1124 Persimmon Drive, Middleburg, FL 32068
- $325,000
- 3
- BD
- 2
- BA
- 1,867
- SqFt











- List Price
- $325,000
- Price Change
- ▼ $7,500 1780516513
- MLS#
- 2125144
- Status
- ACTIVE
- Type
- Single Family Residential
- County
- Clay
- City
- Middleburg
- Neighborhood
- 143-Foxmeadow Area
- Subdivision
- Pine Ridge
- Bedrooms
- 3
- Bathrooms
- 2
- Living Area
- 1,867
- Acres
- 0.15
Property Description
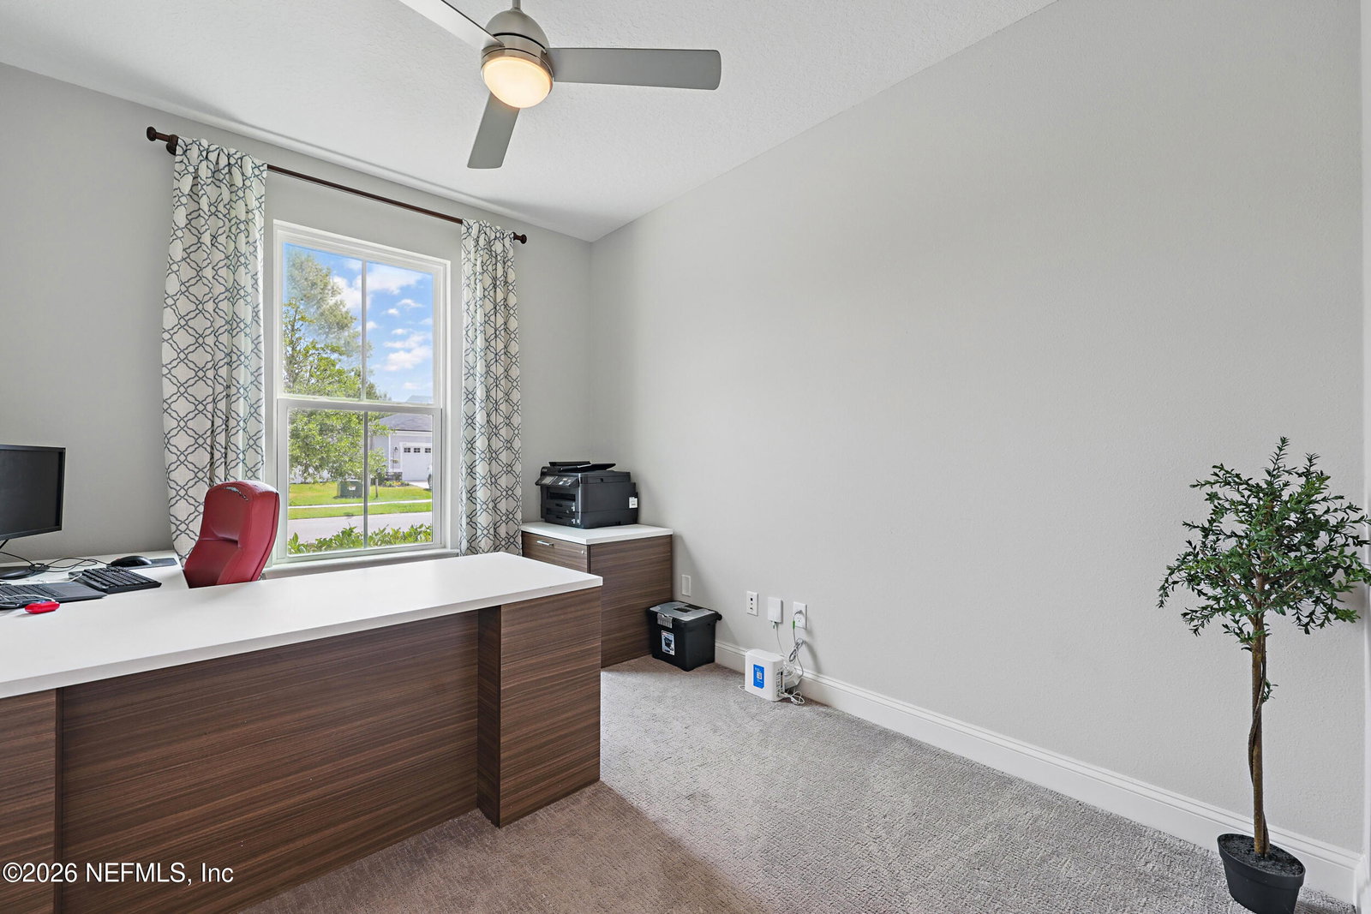
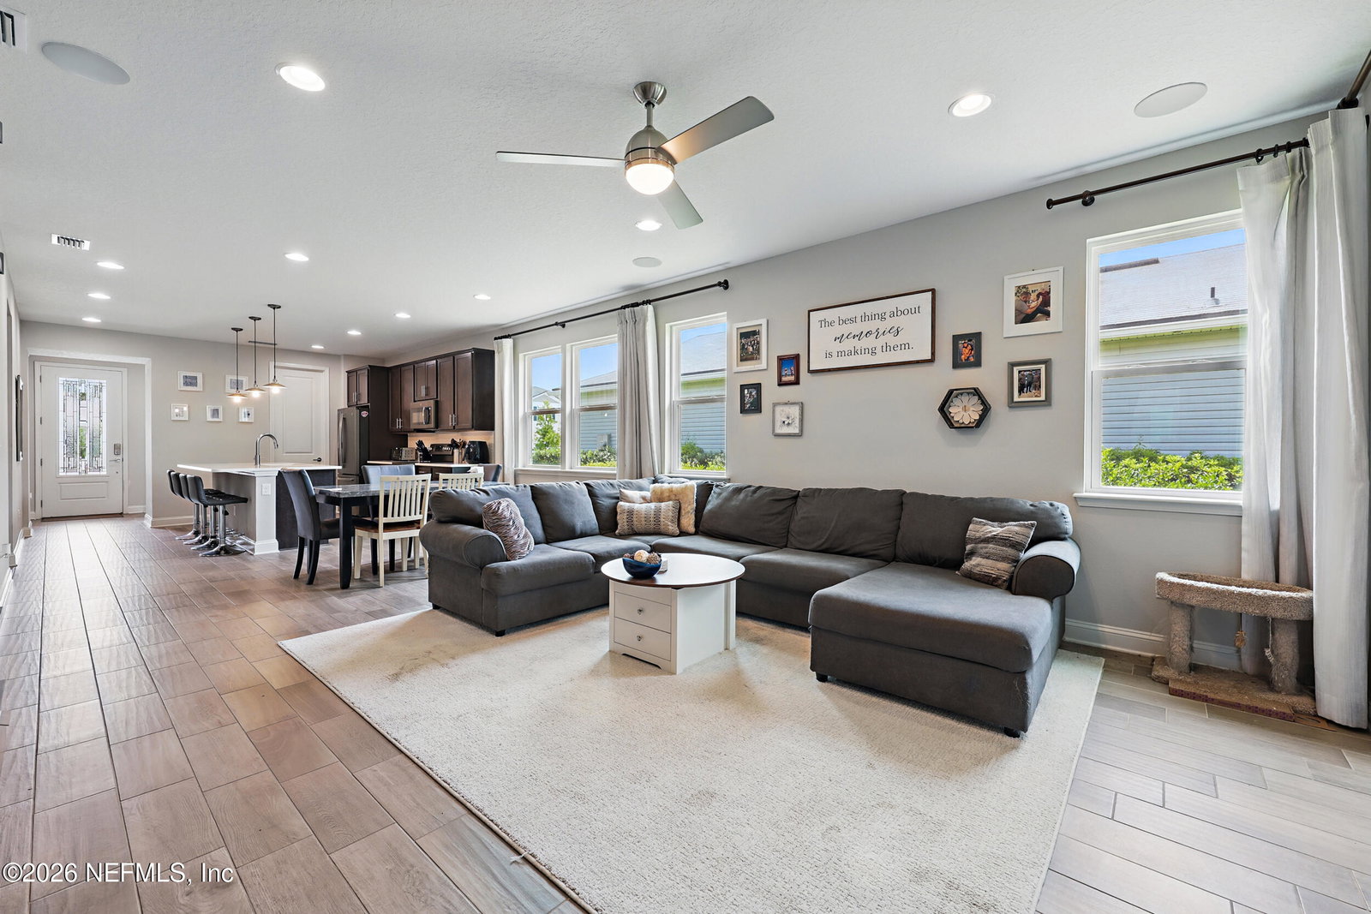
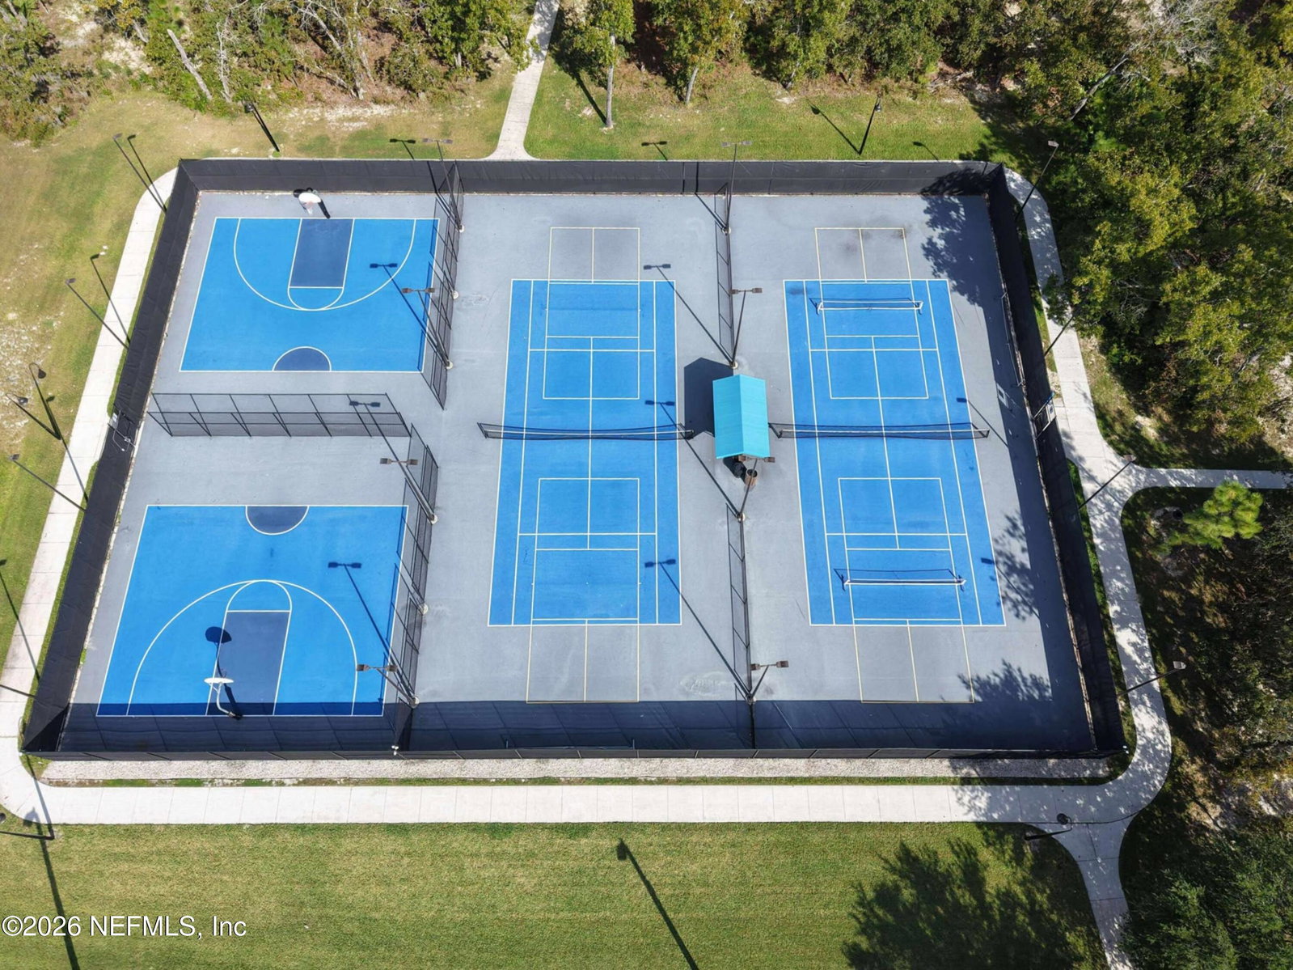
Welcome to the upgraded home you've been waiting for! Own complete luxury with this stunning 2019 former model home, where every detail was designed to impress. Forget the ''standard'' builder grade--this residence is loaded with premium upgrades, from sophisticated neutral flooring to designer lighting that glows against chic quartz countertops. The heart of the home features a chef-inspired kitchen with a pantry and top-tier appliances (all included!). Work from home in style in your dedicated home office off the entry, which has 4th bdrm potential. Then retreat to a primary suite that defines convenience w/dual separate walk-in closets. Love to host? The open-concept living area flows seamlessly onto a screened-in patio overlooking your private backyard--no rear neighbors means total tranquility for your morning coffee or evening cocktails. This home qualifies for USDA 100% financing (Zero Down!), making luxury living and home ownership more affordable than ever. There are also lender-paid incentives available that include a rate buydown and appraisal reimbursement (up to $600) for qualified buyers utilizing the seller's preferred lender. Full details available upon request. Zoned for top-rated Clay County Schools, this home offers access to an excellent education system where students truly thrive. Spectacular resort-style amenities include a swimming pool with thrilling waterslide, playground, fitness center, splash pad, and basketball & pickleball/tennis courts. Don't miss the best-valued home on the market - schedule your private tour today!
/u.realgeeks.media/gaildemarco1/logo-combo.png)
Additional Information
- Year Built
- 2019
- Stories
- 1
- Community Amenities
- Basketball Court, Barbecue, Clubhouse, Fitness Center, Gated, Jogging Path, Park, Playground, Tennis Court(s), Pickleball
- HOA
- 85
- CDD
- Yes
- CDD Fee
- 2408.42
- Interior Features
- Ceiling Fan(s), Eat-in Kitchen, His and Hers Closets, Open Floorplan, Pantry, Walk-In Closet(s), Primary Bathroom - Shower No Tub, Split Bedrooms, Jack and Jill Bath
- Utilities
- Cable Connected, Electricity Connected, Sewer Connected, Water Connected
- Major Appliances
- Dryer, Disposal, Dishwasher, Electric Range, Electric Water Heater, Microwave, Refrigerator, Washer
- Cooling
- Central Air, Electric
- Roof
- Shingle
- Elementary School
- Tynes
- Middle School
- Wilkinson
- High School
- Ridgeview
Listing courtesy of UNITED REAL ESTATE GALLERY.