909 Eagle Drive, St. Augustine, FL 32086
- $1,114,180
- 4
- BD
- 3
- BA
- 2,724
- SqFt






- List Price
- $1,114,180
- Price Change
- ▼ $4,600 1783196387
- MLS#
- 2137777
- Status
- ACTIVE
- Type
- Single Family Residential
- County
- St. Johns
- City
- St. Augustine
- Neighborhood
- 334-Moultrie/St Augustine Shores
- Subdivision
- Hidden Creek
- Bedrooms
- 4
- Bathrooms
- 3
- Living Area
- 2,724
- Acres
- 1.17
Property Description
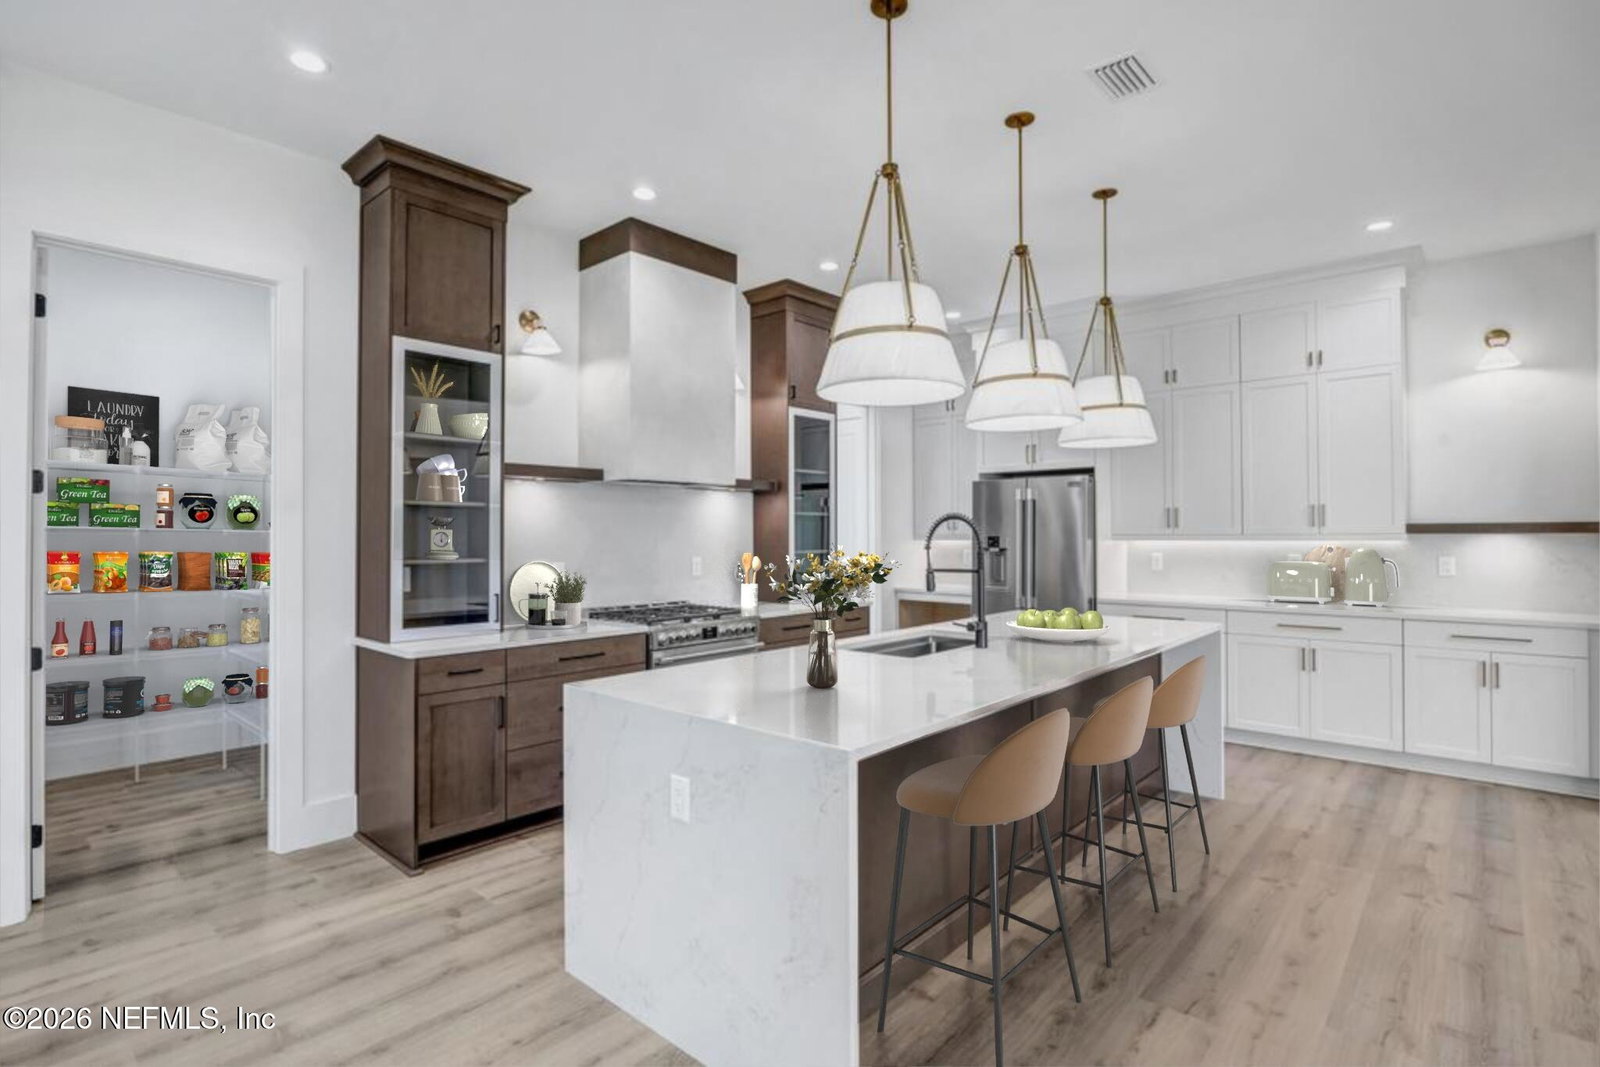
Choose from one of Adele Designer Homes beautiful floor plans to design your next home, or we can customize one of your own. All homes include high ceilings & 8' doors, oversized windows, custom 42'' cabinets with soft-close drawers and crown molding, quartz countertops, wood flooring, stainless appliances, deluxe master bathroom, walk-in closets, 4'' door casing, a $100,000 lot prep allowance, and much more. Photos are of past homes to showcase included features and available finishes. All floor plans available to view on builder website.
/u.realgeeks.media/gaildemarco1/logo-combo.png)
Additional Information
- Year Built
- 2026
- Style
- Contemporary, Traditional
- Stories
- 2
- HOA
- 500
- Lot Description
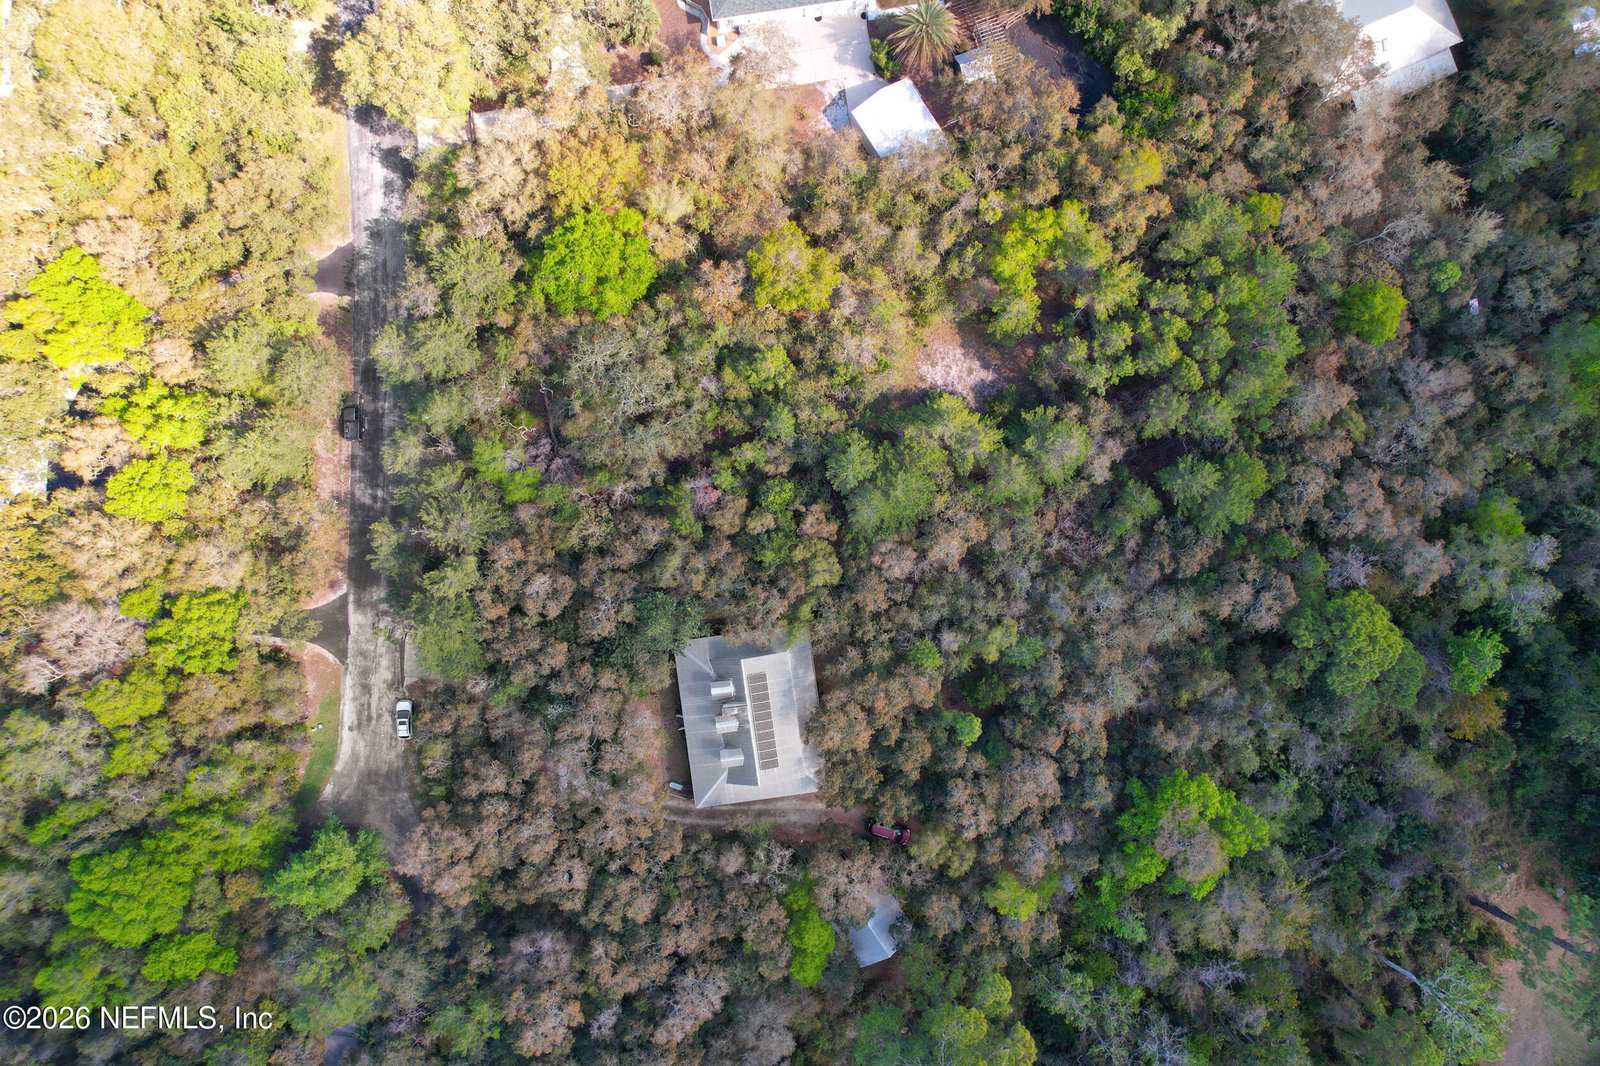
- Cul-De-Sac, Wooded
- Interior Features
- Built-in Features, Ceiling Fan(s), Entrance Foyer, Eat-in Kitchen, His and Hers Closets, Kitchen Island, Open Floorplan, Primary Downstairs, Walk-In Closet(s), Primary Bathroom - Shower No Tub, Split Bedrooms, Guest Suite
- Utilities
- Cable Available, Electricity Available, Sewer Available, Water Available
- Major Appliances
- Disposal, Dishwasher, Microwave, Refrigerator
- Cooling
- Central Air
- Roof
- Shingle
Listing courtesy of MAXREV, LLC.
Mortgage Calculator
The data relating to real estate for sale on this web site comes in part from the Internet Data Exchange (IDX) program of the Northeast Florida Multiple Listing Service, Inc. Real estate listings held by brokerage firms other than Gail DeMarco are marked with the listing broker’s name and detailed information about such listings includes the name of the listing brokers. Data provided is deemed reliable but is not guaranteed. © 2026 Northeast Florida Multiple Listing Service, Inc. All rights reserved. Data last updated