8137 Archibald Terrace, Jacksonville, FL 32219
- $311,990
- 3
- BD
- 2
- BA
- 1,500
- SqFt






- List Price
- $311,990
- Price Change
- ▼ $8,177 1776443803
- MLS#
- 2138056
- Status
- ACTIVE
- Type
- Single Family Residential
- New Construction
- Yes
- County
- Duval
- City
- Jacksonville
- Neighborhood
- 081-Marietta/Whitehouse/Baldwin/Garden St
- Subdivision
- Coopers Meadows
- Bedrooms
- 3
- Bathrooms
- 2
- Living Area
- 1,500
- Acres
- 0.14
Property Description
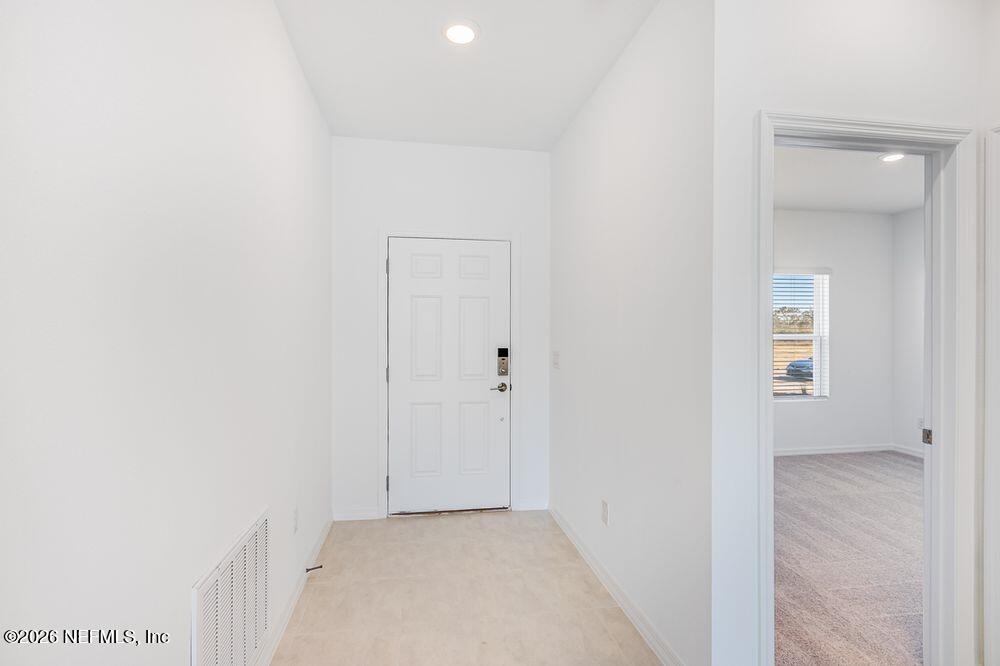
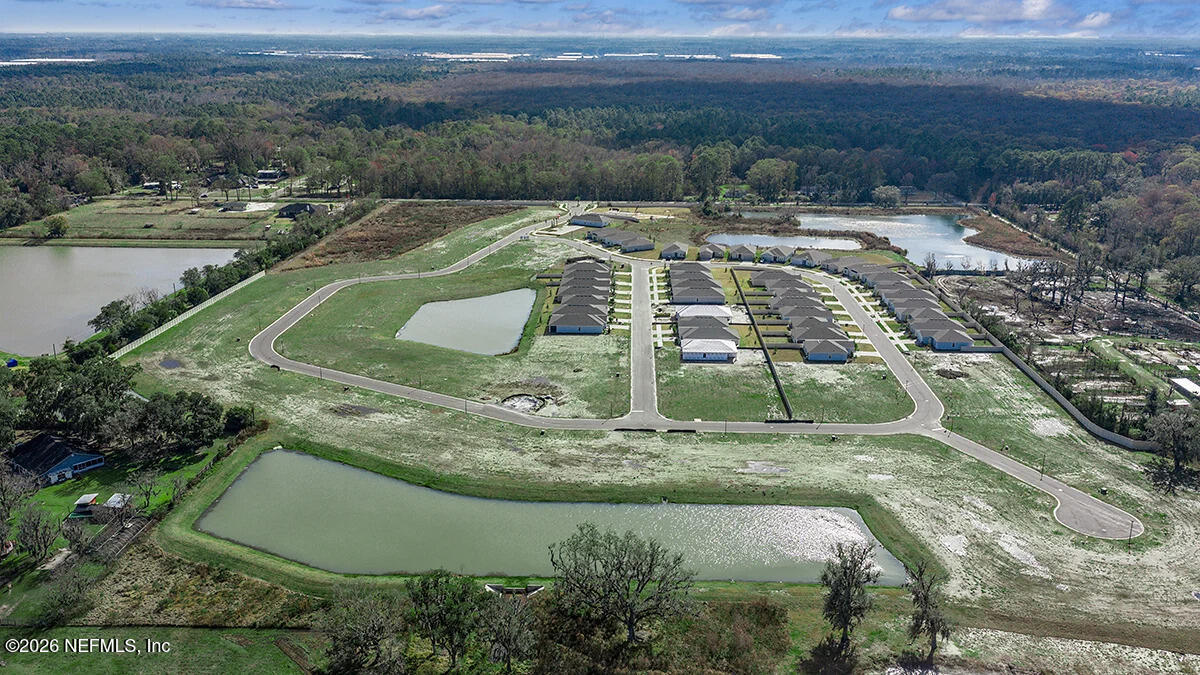
What's Special: High Ceilings | Appliances Included | Flat Lot | Single Level Living. New Construction - July Completion! Built by America's Most Trusted Home Builder. Welcome to the Buttonwood at 8137 Archibald Terrace at Coopers Meadow! This thoughtfully designed new home opens to two secondary bedrooms and a shared full bathroom just off the foyer, with a convenient laundry room nearby that connects to the two-car garage. The casual dining area flows easily into the expansive great room and chef-inspired kitchen, complete with a walk-in pantry that keeps everything within reach. Tucked privately at the back of the home, the primary suite offers a spacious bathroom and walk-in closet for everyday comfort. Step outside to the patio and enjoy easy indoor and outdoor living that fits the Florida lifestyle. Experience Southern charm at Coopers Meadow in Jacksonville. Enjoy natural wetlands, scenic water features, a dog park, a certified butterfly garden, 7.5+ acres of recreation space, and a playground. Located near Jones Road, Garden Street, and I-95, you'll have quick access to beaches, state parks, the Riverside Arts Market, and more. Additional Highlights Include: tile flooring extended into the great room, casual dining area and the hallway, garage door opener, and window blinds throughout the whole home. Photos are for representative purposes only. MLS#2138056
/u.realgeeks.media/gaildemarco1/logo-combo.png)
Additional Information
- Year Built
- 2026
- Style
- Traditional
- Stories
- 1
- Community Amenities
- Dog Park, Playground
- HOA
- 202
- Lot Dimensions
- 50x120
- Interior Features
- Entrance Foyer, Kitchen Island, Open Floorplan, Pantry, Primary Downstairs, Walk-In Closet(s), Primary Bathroom - Shower No Tub
- Utilities
- Cable Available, Electricity Available, Sewer Connected, Water Connected
- Major Appliances
- Disposal, Dishwasher, Electric Range, Microwave, Other
- Cooling
- Central Air
- Roof
- Shingle
- Elementary School
- Dinsmore
- Middle School
- Highlands
- High School
- Jean Ribault
Listing courtesy of TAYLOR MORRISON REALTY OF FLA.