1611 Pebble Beach Boulevard, Green Cove Springs, FL 32043
- $725,000
- 4
- BD
- 3
- BA
- 3,271
- SqFt








- List Price
- $725,000
- Price Change
- ▼ $25,000 1778174636
- MLS#
- 2139128
- Status
- ACTIVE
- Type
- Single Family Residential
- County
- Clay
- City
- Green Cove Springs
- Neighborhood
- 161-Green Cove Springs
- Subdivision
- Magnolia Point Golf
- Bedrooms
- 4
- Bathrooms
- 3
- Living Area
- 3,271
- Acres
- 0.62
Property Description
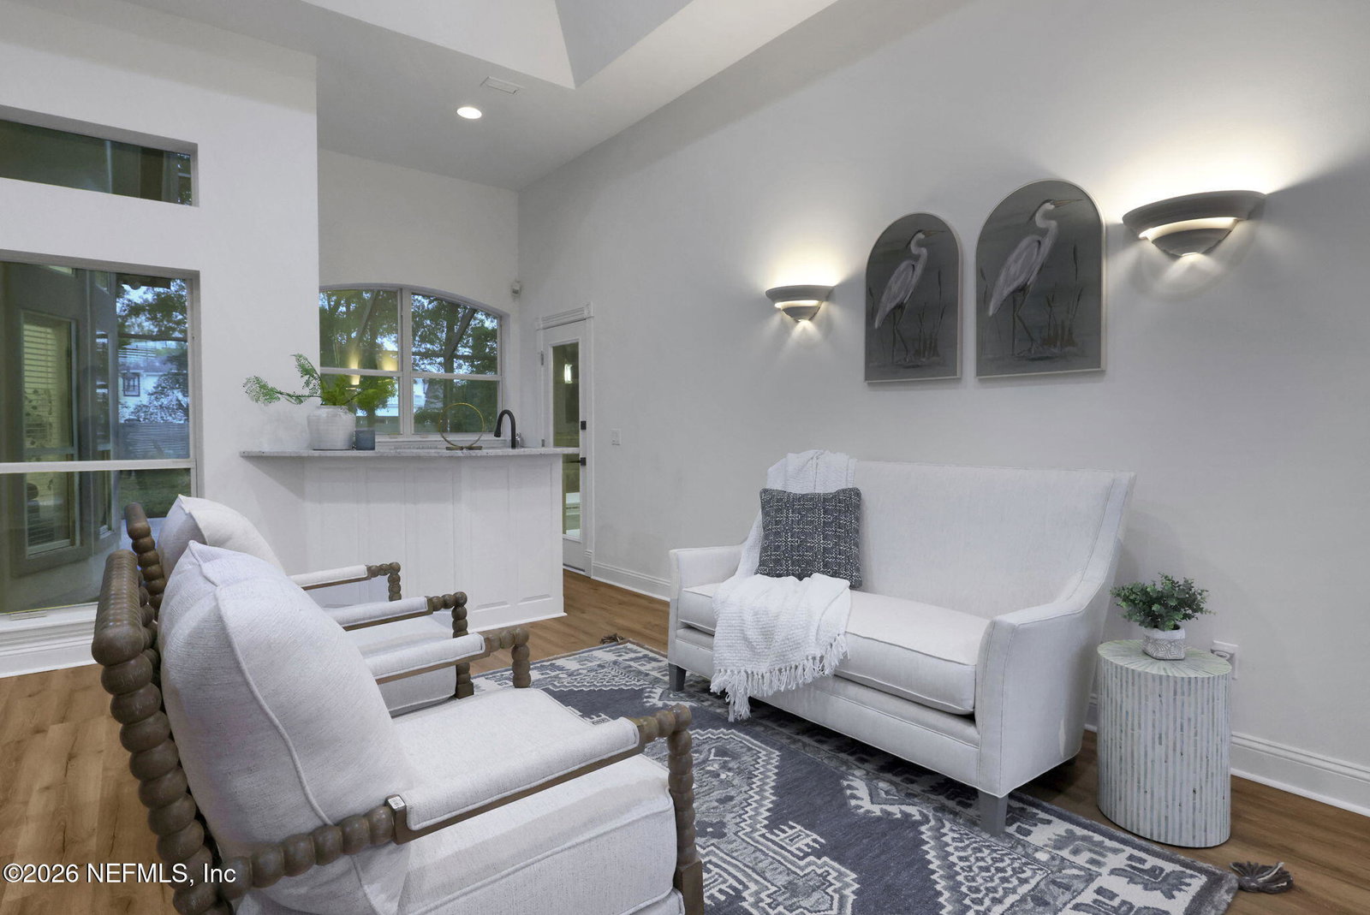
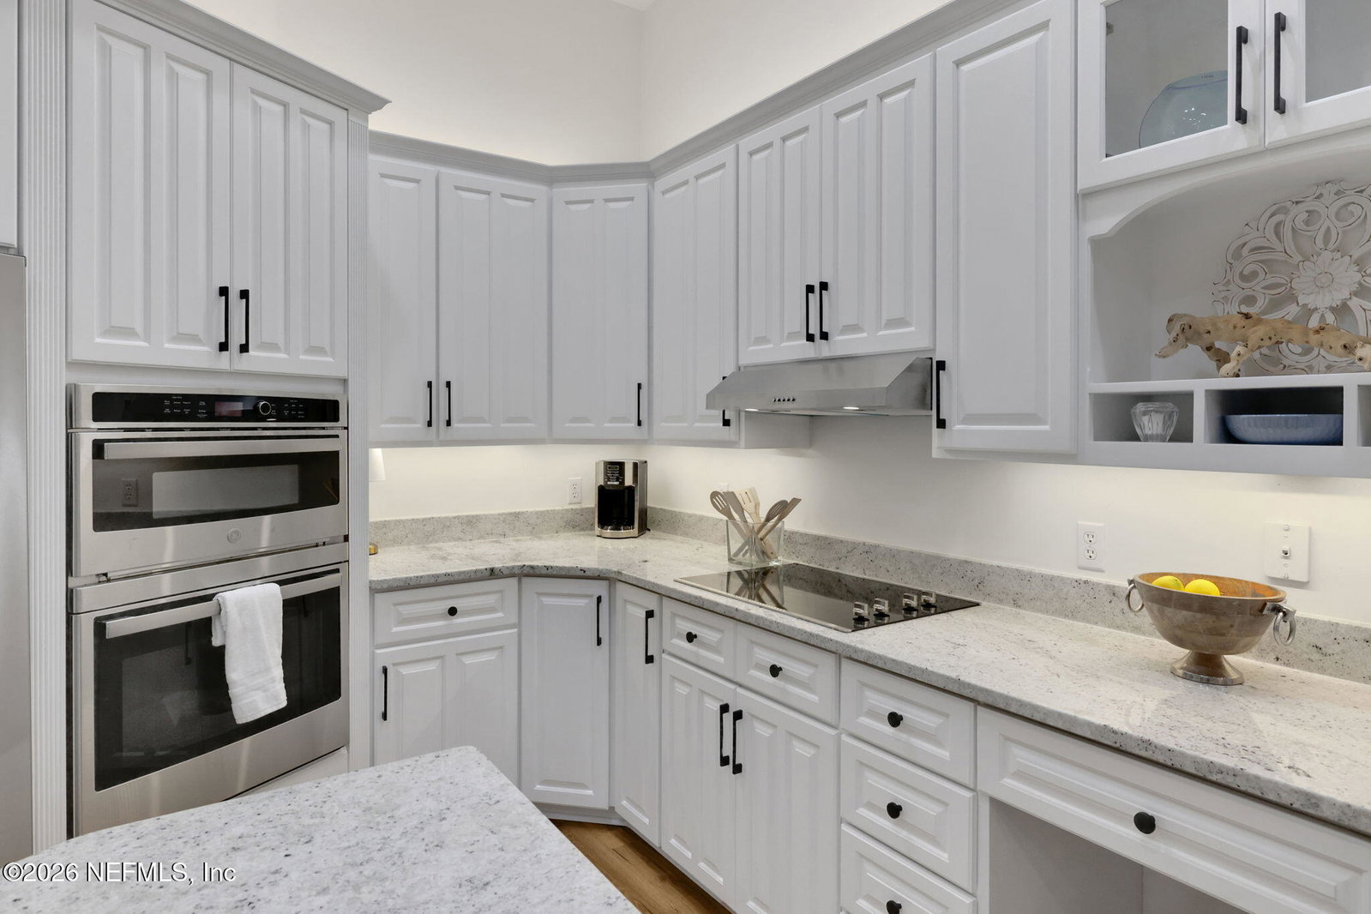
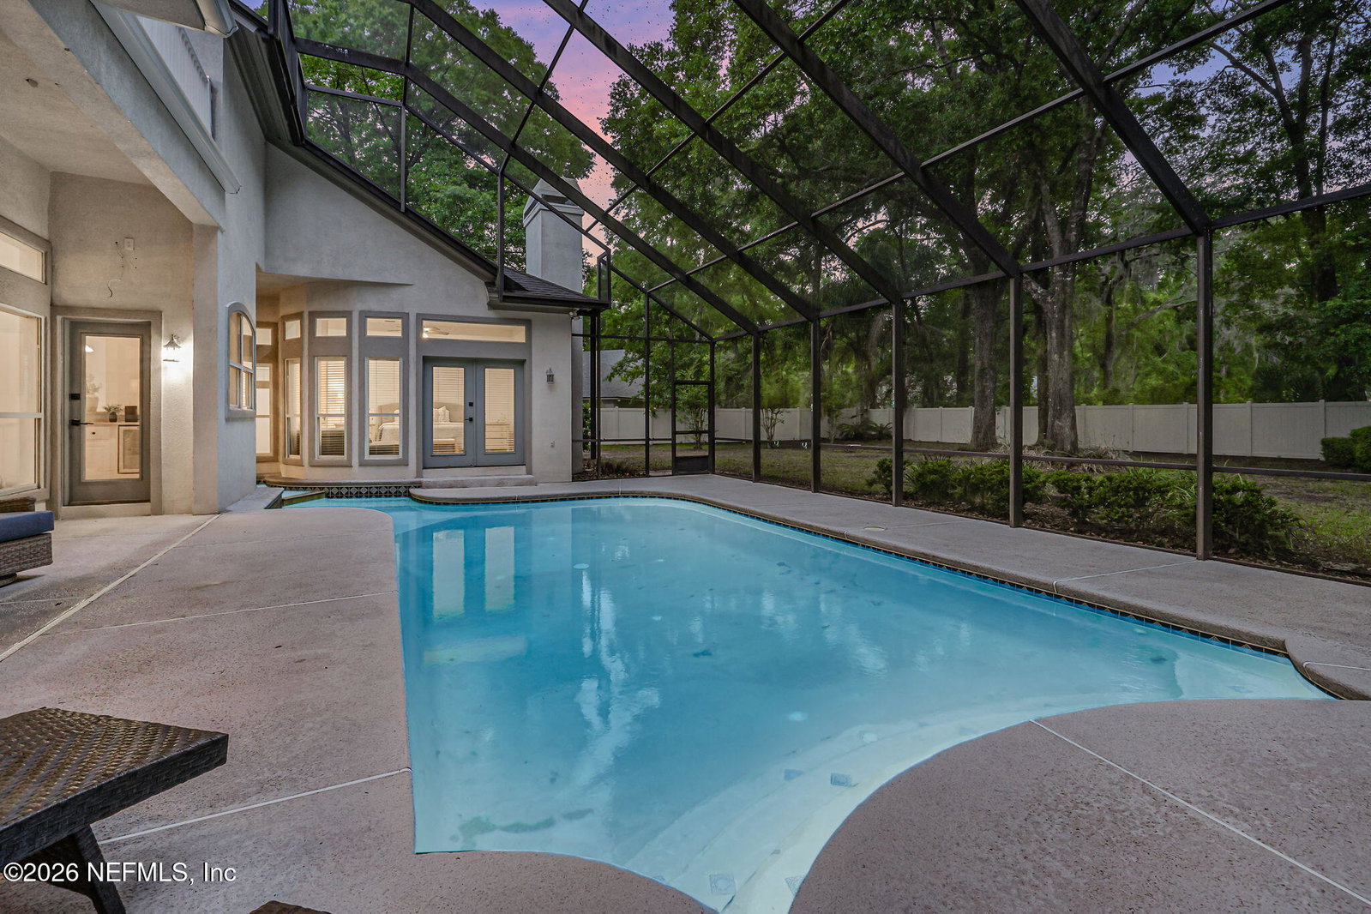
Welcome to 1611 Pebble Beach, a once-in-a-lifetime opportunity to own a beautifully renovated estate tucked away on a private cul-de-sac. From the moment you arrive, the circular driveway and elegant porte-cochere create a grand first impression, offering both convenience and timeless curb appeal. Step through the double front doors into a stunning front sitting room highlighted by soaring ceilings and new luxury vinyl plank flooring that flows seamlessly throughout, setting the tone for this fully updated, move-in-ready home. Located in the sought-after Magnolia Point Golf & Country Club, this home offers access to a vibrant, amenity-rich lifestyle. Residents enjoy an 18-hole championship golf course, lighted clay tennis and pickleball courts, a Junior Olympic-sized pool with a splash pad, and a welcoming clubhouse featuring a full-service restaurant, bar, and year-round social events. With a gated setting, playground, and a strong sense of community, Magnolia Point delivers the perfect blend of recreation, relaxation, and everyday convenience just minutes from top-rated schools, dining, and shopping. A brand new wet bar with crisp white cabinetry and granite countertops makes entertaining effortless, perfectly positioned with easy access to the fully screened, sparkling pool. On the west side of the home, the oversized owner's suite offers a private retreat complete with a cozy fireplace and double doors leading directly to the pool. The en-suite bath is designed for relaxation, featuring dual vanities, a walk-in shower, an oversized soaking tub, a private water closet, and a spacious walk-in closet. An additional bedroom and full bathroom are also located on the west side of the home, providing ideal separation for guests or flexible living. The formal dining room is perfect for hosting, offering ample space for large gatherings and memorable dinners. At the heart of the home, the expansive kitchen is designed to impress even the most sophisticated chef, featuring a large prep island, new quartz countertops, white cabinetry, and a sink overlooking the central pool. Top-of-the-line stainless steel appliances include a wall microwave and oven and a separate wine/beverage fridge. The living room and eat-in kitchen are filled with natural light, creating a bright and inviting atmosphere throughout. Upstairs, a spacious loft provides the perfect space for a home office or additional living area. Two bedrooms share a Jack-and-Jill bathroom and feature double doors leading to a shared balcony all overlooking your private outdoor oasis, complemented by a custom recessed spa-style fountain basin nestled within a private architectural niche. This home truly is one of a kind, schedule your private tour today to experience it for yourself. (3) interior HVAC units 2024 Architectural shingle roof 2016 Hot water heater 2024
/u.realgeeks.media/gaildemarco1/logo-combo.png)
Additional Information
- Year Built
- 1996
- Style
- Traditional
- Stories
- 2
- Community Amenities
- Clubhouse, Golf Course, Gated, Maintenance Grounds, Park, Playground, Security, Tennis Court(s), Pickleball, Children's Pool
- HOA
- 505
- Lot Description
- Cul-De-Sac, Wooded
- Interior Features
- Built-in Features, Ceiling Fan(s), Entrance Foyer, Eat-in Kitchen, In-Law Floorplan, Kitchen Island, Pantry, Primary Downstairs, Walk-In Closet(s), Primary Bathroom -Tub with Separate Shower, Split Bedrooms, Guest Suite, Jack and Jill Bath
- Fireplace Description
- Gas, Wood Burning
- Utilities
- Cable Available, Electricity Connected, Sewer Connected, Water Connected
- Major Appliances
- Dryer, Disposal, Dishwasher, Electric Cooktop, Microwave, Refrigerator, Washer, Wine Cooler
- Cooling
- Central Air
- Pool
- Fenced, In Ground, Screen Enclosure
- Roof
- Shingle
- Elementary School
- Spring Park
- Middle School
- Green Cove Springs
- High School
- Clay
Listing courtesy of KELLER WILLIAMS ST JOHNS.