264 Day Dream Drive, St. Augustine, FL 32092
- $379,990
- 2
- BD
- 2
- BA
- 1,475
- SqFt




- List Price
- $379,990
- Price Change
- ▲ $5,000 1777171835
- MLS#
- 2139384
- Status
- ACTIVE
- Type
- Single Family Residential
- New Construction
- Yes
- County
- St. Johns
- City
- St. Augustine
- Neighborhood
- 305-World Golf Village Area-Central
- Subdivision
- Reverie At Silverleaf
- Bedrooms
- 2
- Bathrooms
- 2
- Living Area
- 1,475
- Acres
- 0.14
Property Description
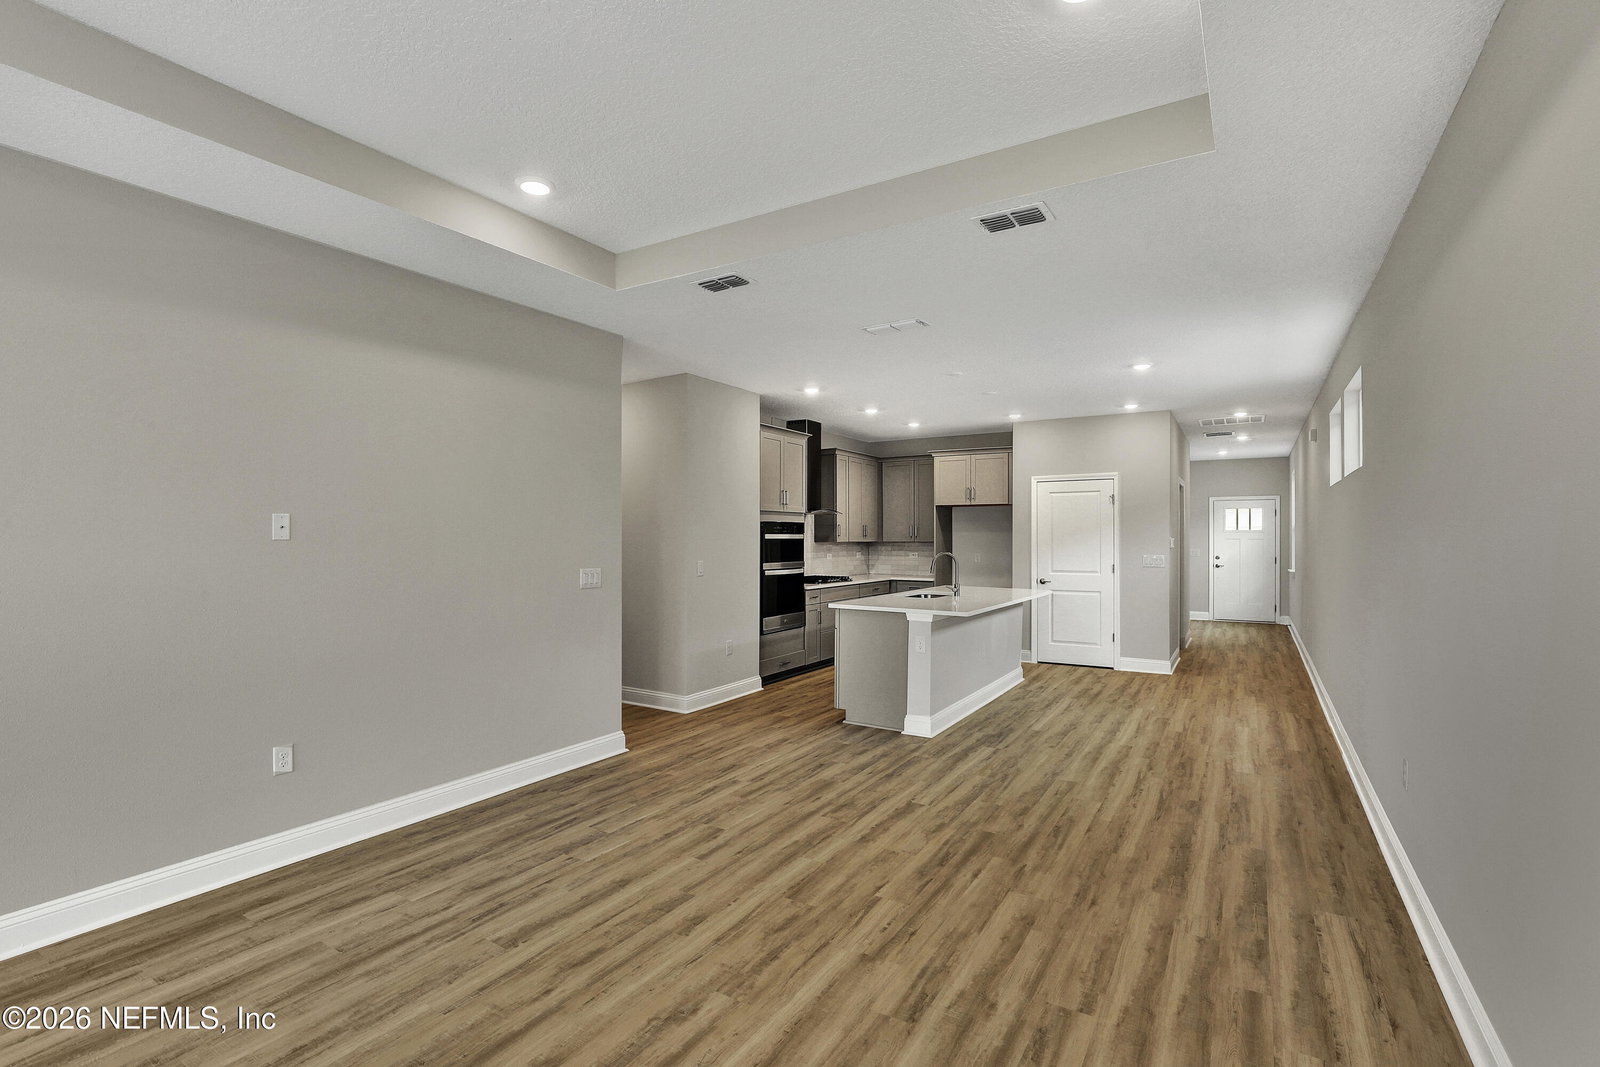
The Maple floor plan with a charming Low Country elevation offers a perfect balance of comfort and style, featuring 1,475 square feet of thoughtfully designed living space. This home includes 2 bedrooms, 2 bathrooms, and a 2-car garage, with upscale finishes throughout such as Brellin Stone Gray cabinetry, quartz countertops, tile and luxury vinyl plank flooring, tray ceilings in both the great room and owner's suite, and an epoxy-coated garage floor. The open-concept layout creates a seamless flow between the spacious great room, café, and kitchen, making it ideal for both everyday living and entertaining. The owner's suite provides a private retreat with a walk-in closet and well-appointed bath, while the secondary bedroom offers comfort and flexibility for guests or a home office. A covered lanai extends the living space outdoors, perfect for relaxing and enjoying the Florida lifestyle. Additional features include a dedicated laundry room, pantry, and ample storage throughout. Located in Reverie at Silverleaf, residents enjoy a gated community with resort-style amenities and no CDD fees, offering both privacy and an active, amenity-rich lifestyle in a prime location.
/u.realgeeks.media/gaildemarco1/logo-combo.png)
Additional Information
- Year Built
- 2026
- Style
- Ranch
- Stories
- 1
- Community Amenities
- Clubhouse, Dog Park, Gated, Jogging Path, Spa/Hot Tub, Pickleball
- HOA
- 374
- Lot Dimensions
- 39X160
- Lot Description
- Cleared, Sprinklers In Front, Sprinklers In Rear
- Interior Features
- Kitchen Island, Open Floorplan, Pantry, Primary Downstairs, Walk-In Closet(s), Primary Bathroom - Shower No Tub, Split Bedrooms
- Utilities
- Cable Available, Electricity Connected, Natural Gas Connected, Sewer Connected, Water Connected
- Major Appliances
- Disposal, Dishwasher, Gas Range, Microwave, Tankless Water Heater
- Cooling
- Central Air
- Roof
- Shingle
Listing courtesy of OLYMPUS EXECUTIVE REALTY, INC.