5327 Shannon Avenue, Jacksonville, FL 32254
- $242,700
- 3
- BD
- 2
- BA
- 1,209
- SqFt




- List Price
- $242,700
- Price Change
- ▼ $2,200 1782206737
- MLS#
- 2140340
- Status
- ACTIVE UNDER CONTRACT
- Type
- Single Family Residential
- New Construction
- Yes
- County
- Duval
- City
- Jacksonville
- Neighborhood
- 074-Paxon
- Subdivision
- Curtiss-Bright
- Bedrooms
- 3
- Bathrooms
- 2
- Living Area
- 1,209
Property Description
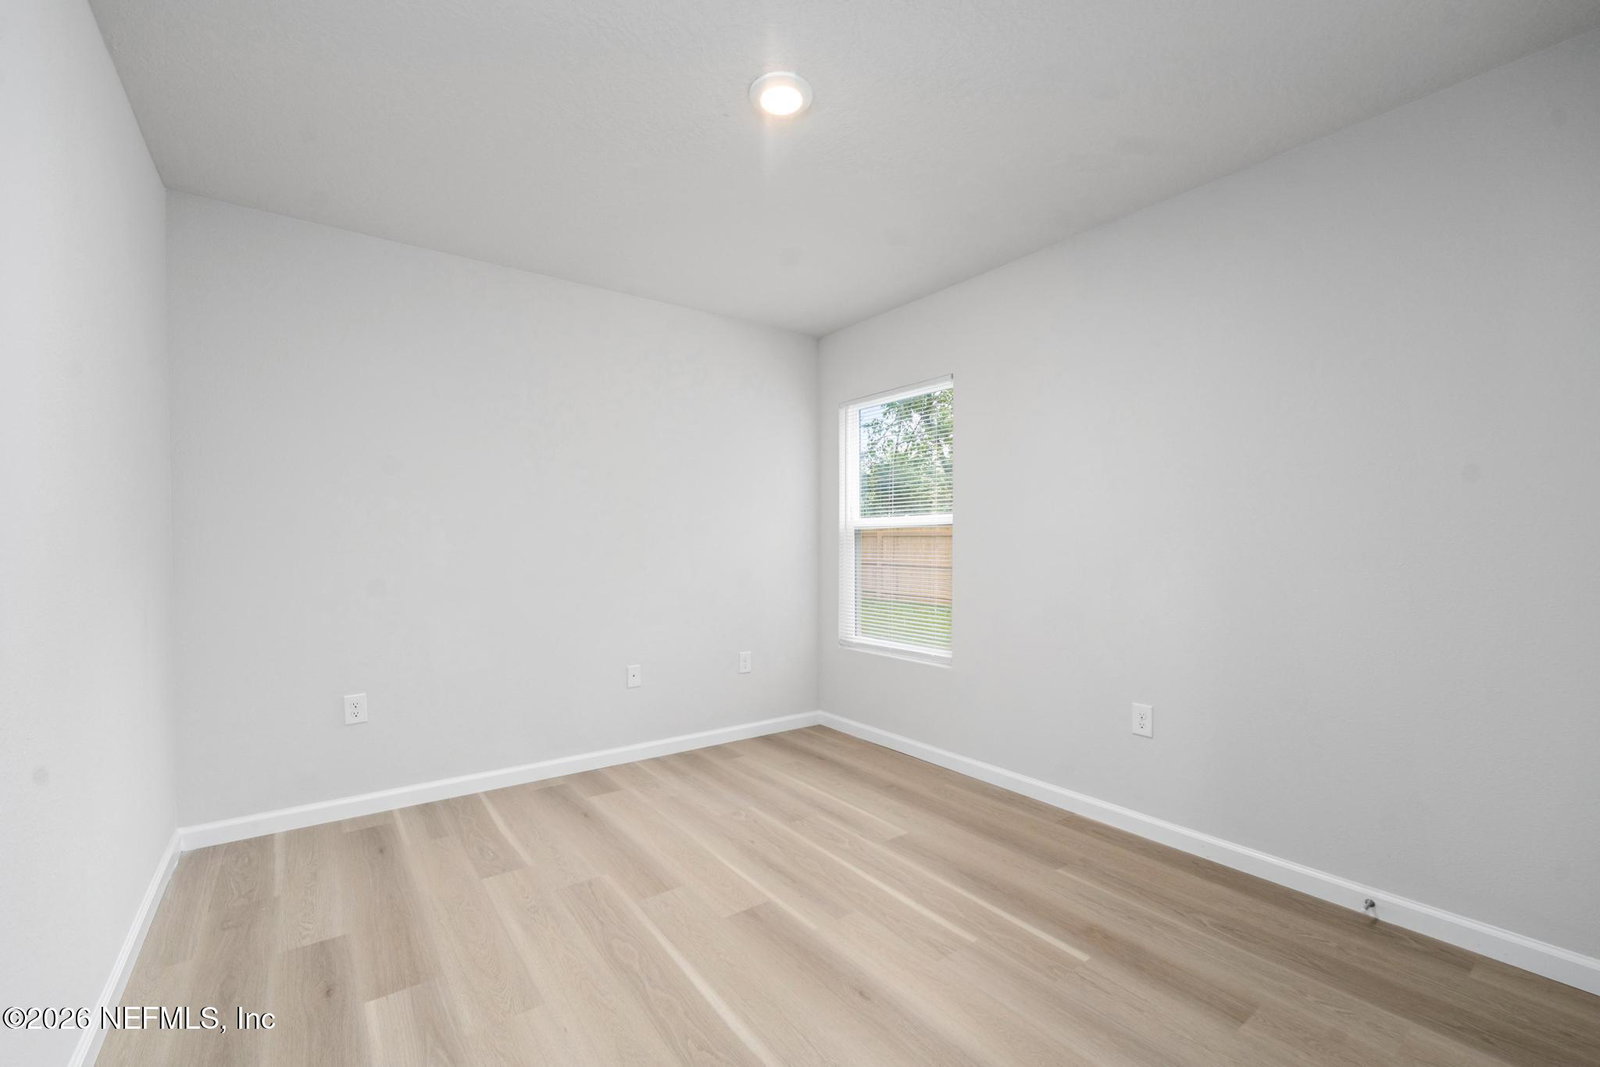
[Seller offering a NEW W/D Pkg w/ acceptable list price offer!] Introducing the beautifully designed Aven Floor Plan - a Brand-NEW Construction home that blends modern comfort, quality craftsmanship & exceptional value. This inviting residence features 3 spacious bedrooms, 2 full bathrooms, & 1,209 sq ft of living space, along w/ an attached 2 car garage & a large fenced backyard w/ irrigation already installed & plenty of room to add a pool. Step inside to an open concept layout filled w/ natural light & stylish, modern finishes. The kitchen serves as the heart of the home, showcasing Brand New SS appliances, a large center island w/ breakfast bar seating, elegant granite countertops, full overlay cabinetry, recessed lighting, & a convenient pantry for extra storage. The owner's suite offers a private retreat w/ a walk-in closet & an ensuite bathroom featuring a double sink vanity. 2 additional bedrooms & a full bathroom provide flexibility for family, guests, or a home office... Conveniently located on Jacksonville's Westside, this home offers a peaceful residential setting w/ easy access to nearby parks & quick connections to major roadways, along w/ a short drive to downtown Jax for work, dining, & all the exciting entertainment Jacksonville has to offer! *7 YEAR STRUCTURAL WARRANTY INCLUDED!* [ASK ABOUT AVAILABLE LOAN PROGRAM OFFERING UP TO $12,500 IN ASSISTANCE, HELPING MAKE HOMEOWNERSHIP MORE AFFORDABLE FOR QUALIFIED BUYERS]
/u.realgeeks.media/gaildemarco1/logo-combo.png)
Additional Information
- Year Built
- 2026
- Style
- Traditional
- Stories
- 1
- Interior Features
- Breakfast Bar, Kitchen Island, Open Floorplan, Pantry, Walk-In Closet(s), Primary Bathroom - Tub with Shower, Split Bedrooms
- Utilities
- Electricity Connected, Sewer Connected, Water Connected
- Major Appliances
- Dishwasher, Electric Range, Electric Water Heater, Microwave, Refrigerator
- Cooling
- Central Air, Electric
- Roof
- Shingle
- Middle School
- Select One
Listing courtesy of JWB REALTY LLC.