266 Sophia Terrace, St. Augustine, FL 32095
- $1,125,000
- 4
- BD
- 3
- BA
- 2,983
- SqFt




- List Price
- $1,125,000
- Price Change
- ▼ $55,000 1783137647
- MLS#
- 2141733
- Status
- ACTIVE
- Type
- Single Family Residential
- County
- St. Johns
- City
- St. Augustine
- Neighborhood
- 312-Palencia Area
- Subdivision
- Palencia
- Bedrooms
- 4
- Bathrooms
- 3
- Living Area
- 2,983
- Acres
- 0.78
Property Description
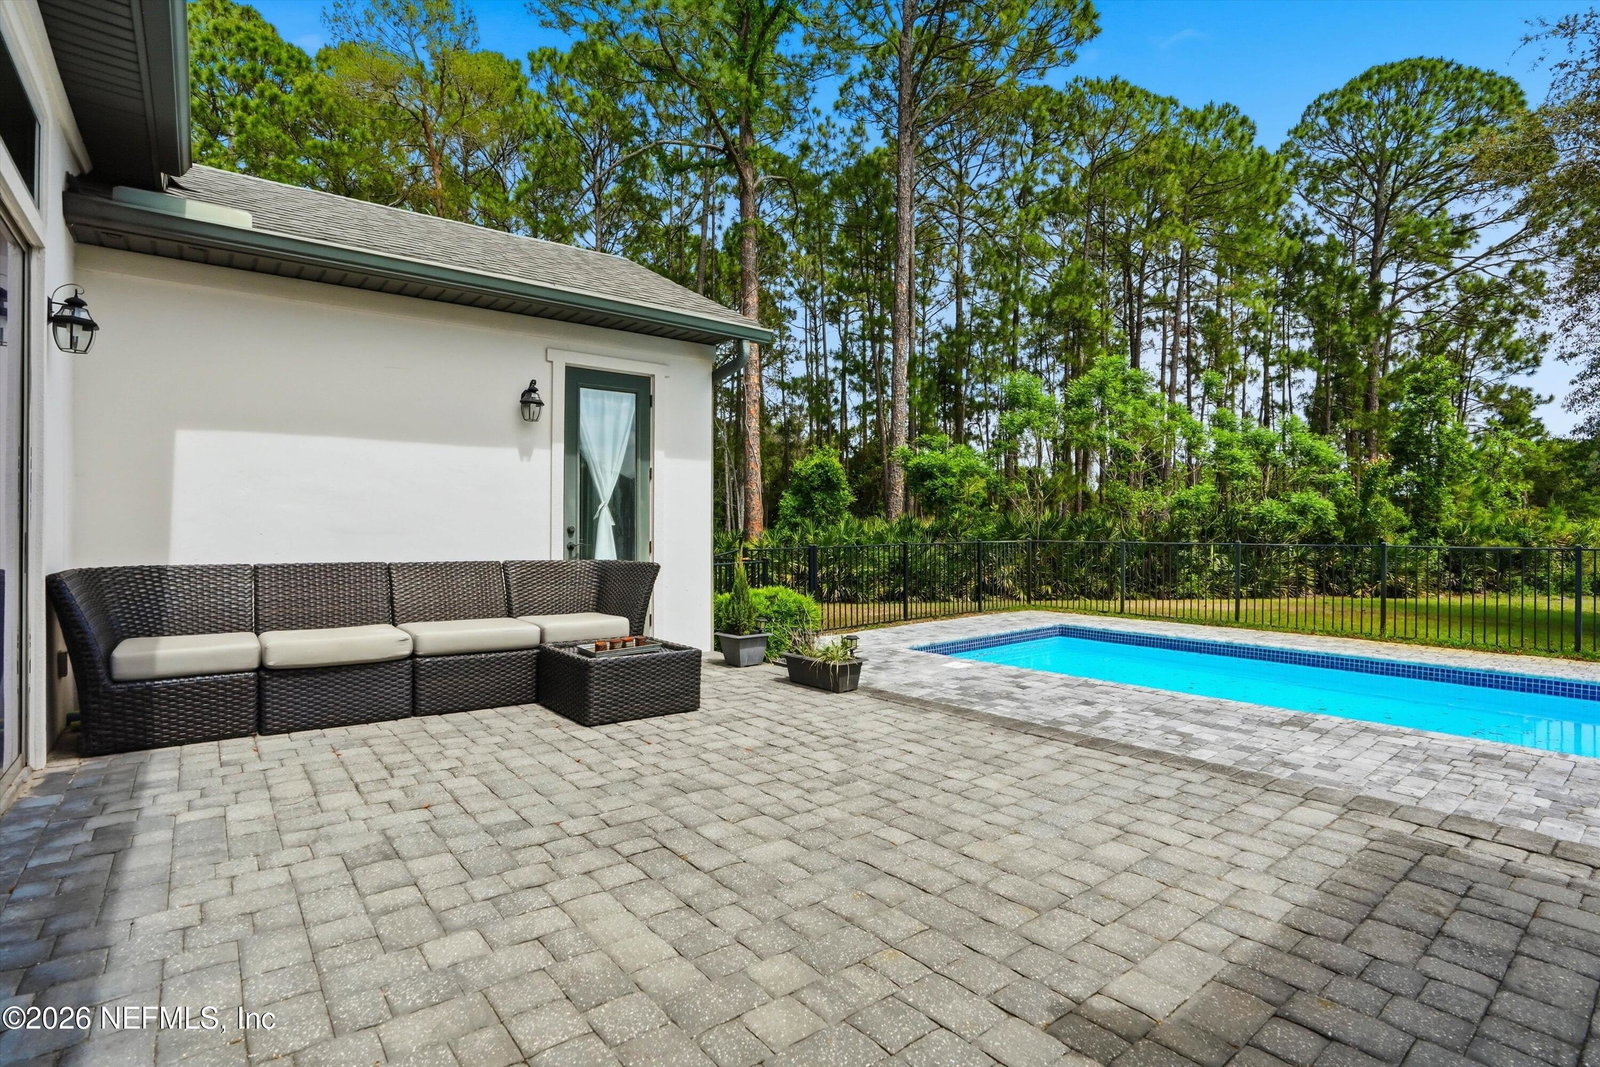
This one owner custom built concrete block construction residence offers the perfect blend of modern luxury & secluded tranquility. Set on a sprawling premier .78-acre lot in sought after Palencia, the home is reached via a private, winding driveway and offers breathtaking views of both the lake and lush, mature trees. Key Highlights: Unrivaled Privacy: One of the most secluded lots in Palencia, featuring a fenced-in sparkling pool and expansive treed views. Architectural Excellence: 12' to 14' ceilings throughout create an airy, grand atmosphere, complemented by concrete block construction with energy-efficient spray foam insulation. Chef's Dream Kitchen: A massive center island serves as the heart of the home, featuring a reverse osmosis water system and a one-year-old commercial refrigerator. Versatile Living: 4 bedrooms plus a dedicated home office with French doors. Includes a desirable main-floor in-law/guest suite with a private en-suite bath. Peace of Mind: Fully equipped with hurricane-grade windows and an over-sized garage and additional guest parking. Experience the "Palencia Lifestyle" in a home that feels like a private retreat while having access to nearby resort style amenities.
/u.realgeeks.media/gaildemarco1/logo-combo.png)
Additional Information
- Year Built
- 2016
- Style
- Ranch, Multi Generational
- Stories
- 1
- Community Amenities
- Basketball Court, Clubhouse, Dog Park, Fitness Center, Golf Course, Gated, Jogging Path, Maintenance Grounds, Park, Playground, Racquetball, Shuffleboard Court, Security, Tennis Court(s), Pickleball, Children's Pool
- HOA
- 150
- CDD
- Yes
- CDD Fee
- 3531
- Lot Description
- Sprinklers In Front, Sprinklers In Rear
- Waterfront Description
- Lake Front
- Interior Features
- Breakfast Bar, Ceiling Fan(s), Entrance Foyer, Eat-in Kitchen, In-Law Floorplan, Kitchen Island, Open Floorplan, Primary Downstairs, Walk-In Closet(s), Primary Bathroom -Tub with Separate Shower, Split Bedrooms, Breakfast Nook, Guest Suite
- Fireplace Description
- Other
- Utilities
- Electricity Connected, Sewer Connected, Water Connected
- Major Appliances
- Dryer, Dishwasher, Gas Cooktop, Refrigerator, Washer, Water Softener Owned
- Cooling
- Central Air, Electric
- Pool
- Fenced, In Ground
- Roof
- Shingle
- Elementary School
- Palencia
- Middle School
- Pacetti Bay
- High School
- Allen D. Nease
Listing courtesy of FLORIDA HOMES REALTY & MTG LLC.