242 Boracay Circle, St. Johns, FL 32259
- $284,900
- 2
- BD
- 3
- BA
- 1,611
- SqFt




- List Price
- $284,900
- Price Change
- ▼ $10,000 1779065909
- MLS#
- 2144109
- Status
- ACTIVE
- Type
- Townhome
- County
- St. Johns
- City
- St. Johns
- Neighborhood
- 301-Julington Creek/Switzerland
- Subdivision
- Grand Isle At Beachwalk
- Bedrooms
- 2
- Bathrooms
- 3
- Half-baths
- 1
- Living Area
- 1,611
- Acres
- 0.06
Property Description
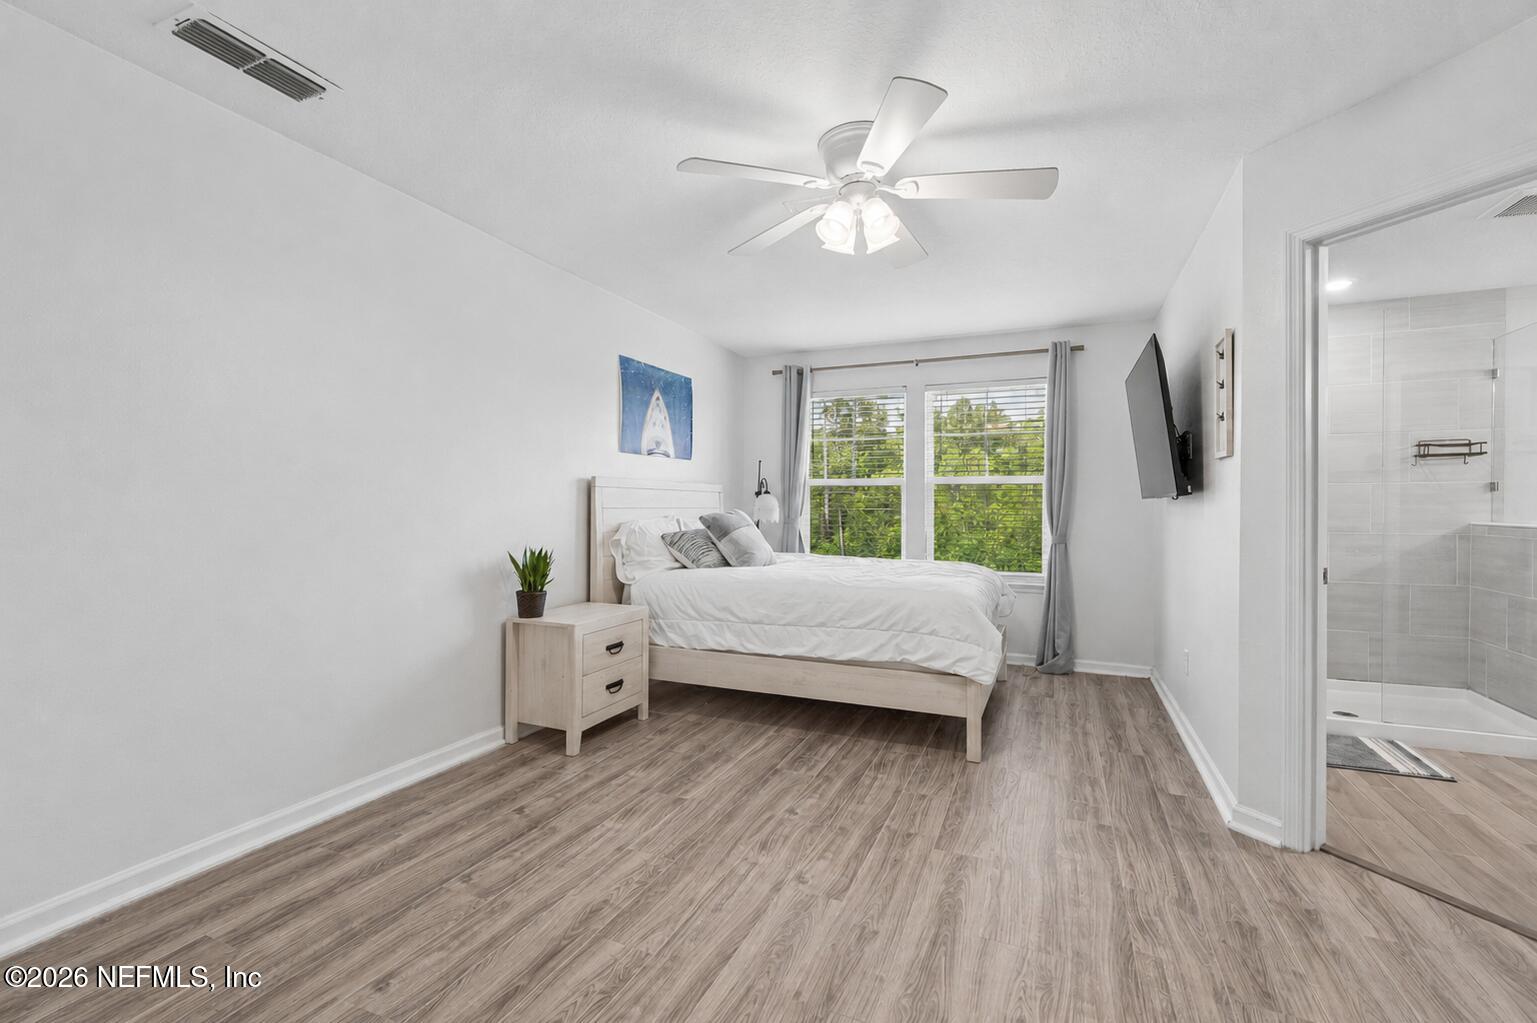
Welcome to resort-style living in this beautifully maintained 2-bedroom, 2.5-bath townhouse, both ensuite bedrooms, offering 2,010 square feet of comfortable coastal-inspired living space. Featuring all tile and hardwood flooring throughout, updated interior paint, and a light, beachy design aesthetic, this home combines style and functionality in one of the area's most desirable communities. The spacious floor plan includes an inviting living area, well-appointed kitchen with light cabinetry, and a screened lanai overlooking the conservation preserve, perfect for relaxing or entertaining. A one-car garage provides added convenience and storage. Enjoy an unmatched lifestyle with access to exceptional community amenities including a 14-acre crystal lagoon, swim up bar, cafe, fitness center, tennis and pickleball courts, waterslide, dog splash park, paddleboard and kayaking and miles of golf cart paths and sidewalks throughout the neighborhood. Conveniently located near I-95, shopping, dining, and historic downtown St. Augustine, this home offers the perfect blend of luxury, recreation and convenience. SELLER IS WILLING TO NEGOTIATE GOLF CART TO BE INCLUDED WITH AN ACCEPTABLE OFFER!!!
/u.realgeeks.media/gaildemarco1/logo-combo.png)
Additional Information
- Year Built
- 2022
- Stories
- 2
- Community Amenities
- Clubhouse, Dog Park, Fitness Center, Jogging Path, Park, Playground, Tennis Court(s), Water, Pickleball
- HOA
- 217
- CDD
- Yes
- CDD Fee
- 2293
- Interior Features
- Ceiling Fan(s), Entrance Foyer, Kitchen Island, Pantry, Walk-In Closet(s), Primary Bathroom - Shower No Tub, Split Bedrooms
- Utilities
- Cable Connected, Electricity Connected, Natural Gas Connected, Sewer Connected, Water Connected
- Major Appliances
- Dishwasher, Gas Range, Microwave, Refrigerator, Tankless Water Heater
- Cooling
- Central Air, Electric
- Roof
- Shingle
- Elementary School
- Lakeside Academy
- Middle School
- Lakeside Academy
- High School
- Beachside
Listing courtesy of WATSON REALTY CORP.