117 Cross Branch Drive, Ponte Vedra, FL 32081
- $1,599,000
- 5
- BD
- 5
- BA
- 4,201
- SqFt








- List Price
- $1,599,000
- Price Change
- ▼ $76,000 1786764623
- MLS#
- 2145691
- Status
- ACTIVE UNDER CONTRACT
- Type
- Single Family Residential
- County
- St. Johns
- City
- Ponte Vedra
- Neighborhood
- 271-Nocatee North
- Subdivision
- The Ranch At Twenty Mile
- Bedrooms
- 5
- Bathrooms
- 5
- Half-baths
- 1
- Living Area
- 4,201
- Acres
- 0.28
Property Description
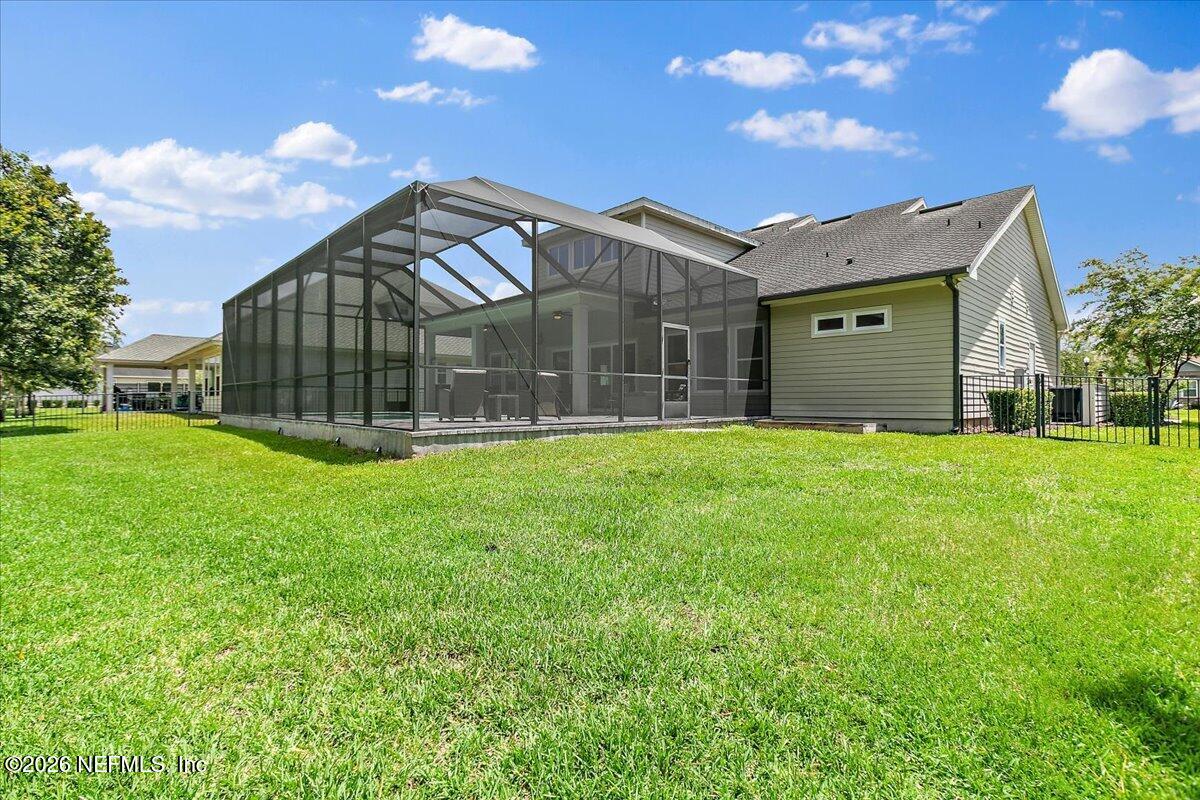
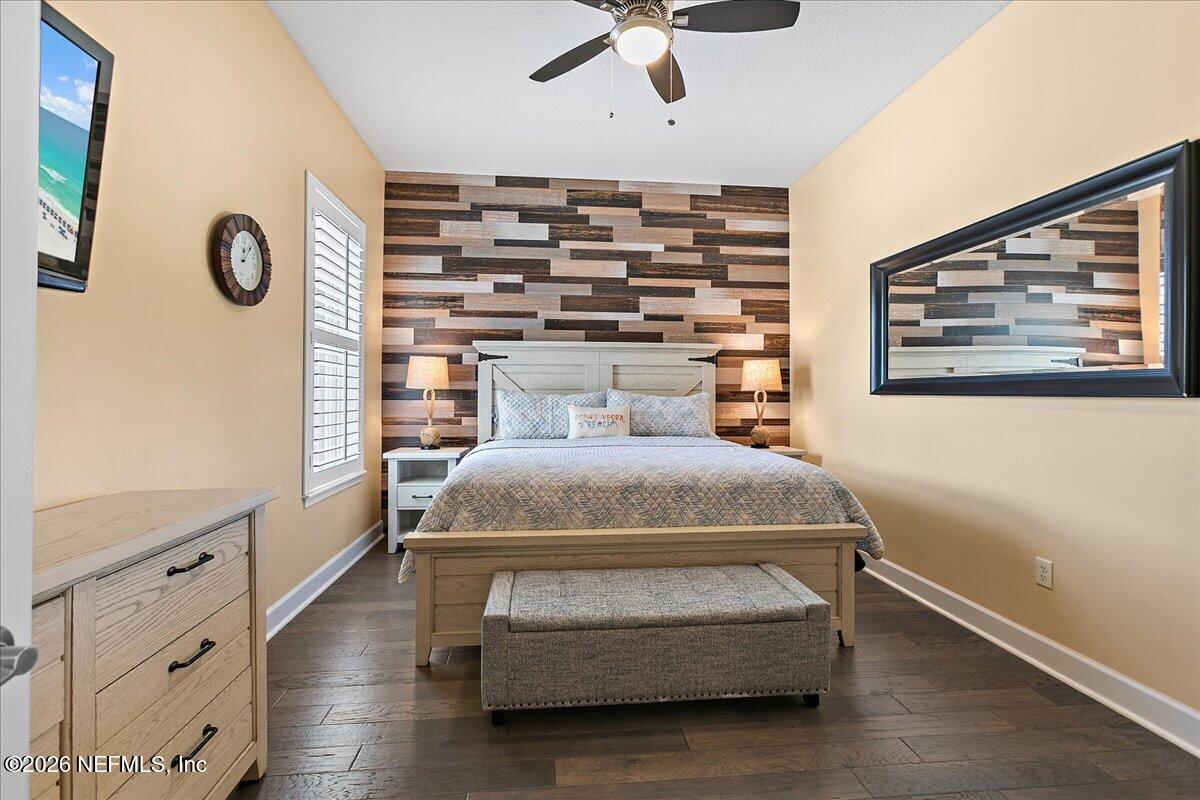
Fast-track 10 minutes to the beach from this 4201-sf, 5-bed, 4.5-bath David Weekley pool home in Twenty Mile's The Ranch, one of Nocatee's most sought-after neighborhoods! Situated on an 82' fenced preserve lot, this executive home w/3-car garage blends luxury, comfort and location. Great outdoor living with the screened, heated, saltwater pool & spa, summer kitchen and covered lanai. Relaxed indoor living with so much space, soaring ceilings, hardwood floors, plantation shutters, electric fireplace w/mounted TV & 4-panel sliders. It's a chef's dream kitchen with floor-to-ceiling cabinetry, Quartz counters, upgraded appliances & large island. Enjoy easy living on the 1st floor with private office, primary suite + full guest suite. Upstairs, even more space with 3 beds/2 baths, 2 baths, huge loft & private media room. Extra features include pavers, garage epoxy flooring, new gas pool heater, custom molding & RO system. All this + Nocatee's great amenities + top-rated SJC schools = WOW!
/u.realgeeks.media/gaildemarco1/logo-combo.png)
Additional Information
- Year Built
- 2017
- Style
- Traditional
- Stories
- 2
- Community Amenities
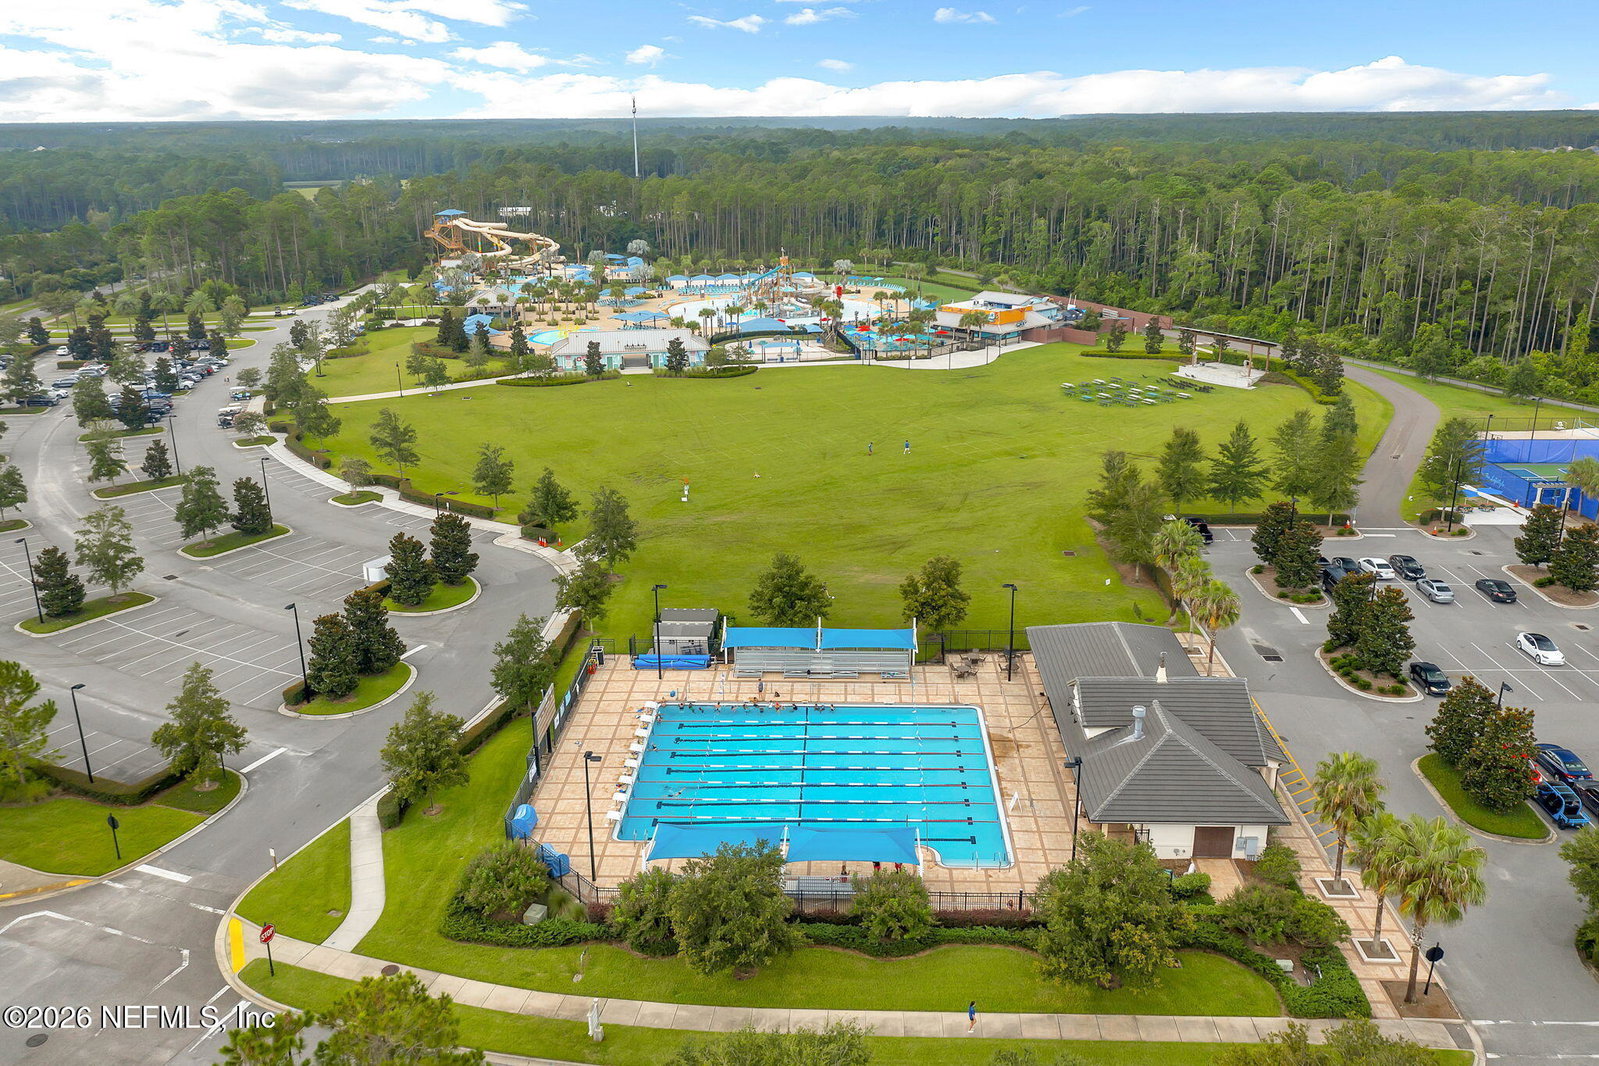
- Basketball Court, Clubhouse, Dog Park, Fitness Center, Jogging Path, Maintenance Grounds, Park, Playground, Pickleball, Management - Off Site, Management - Developer
- HOA
- 1100
- CDD
- Yes
- CDD Fee
- 2499.34
- Lot Dimensions
- 154 x 82
- Lot Description
- Sprinklers In Front, Sprinklers In Rear
- Interior Features
- Breakfast Bar, Ceiling Fan(s), Entrance Foyer, Kitchen Island, Open Floorplan, Pantry, Primary Downstairs, Smart Thermostat, Walk-In Closet(s), Primary Bathroom - Shower No Tub, Guest Suite
- Fireplace Description
- Electric
- Utilities
- Cable Connected, Electricity Connected, Natural Gas Connected, Sewer Connected, Water Connected
- Major Appliances
- Dryer, Disposal, Double Oven, Dishwasher, Gas Cooktop, Gas Water Heater, Microwave, Refrigerator, Tankless Water Heater, Washer, Water Softener Owned
- Cooling
- Central Air, Electric, Zoned
- Exterior Features
- Outdoor Kitchen
- Pool
- Fenced, Gas Heat, Heated, In Ground, Screen Enclosure, Salt Water
- Roof
- Shingle
- Elementary School
- Palm Valley Academy
- Middle School
- Palm Valley Academy
- High School
- Allen D. Nease
Listing courtesy of CHRISTIE'S INTERNATIONAL REAL ESTATE FIRST COAST.