12227 Flynn Woods Road, Jacksonville, FL 32223
- $525,000
- 3
- BD
- 2
- BA
- 2,072
- SqFt












- List Price
- $525,000
- Price Change
- ▼ $19,500 1783373131
- MLS#
- 2147856
- Status
- ACTIVE UNDER CONTRACT
- Type
- Single Family Residential
- County
- Duval
- City
- Jacksonville
- Neighborhood
- 014-Mandarin
- Subdivision
- Flynnwoods
- Bedrooms
- 3
- Bathrooms
- 2
- Living Area
- 2,072
- Acres
- 0.52
Property Description
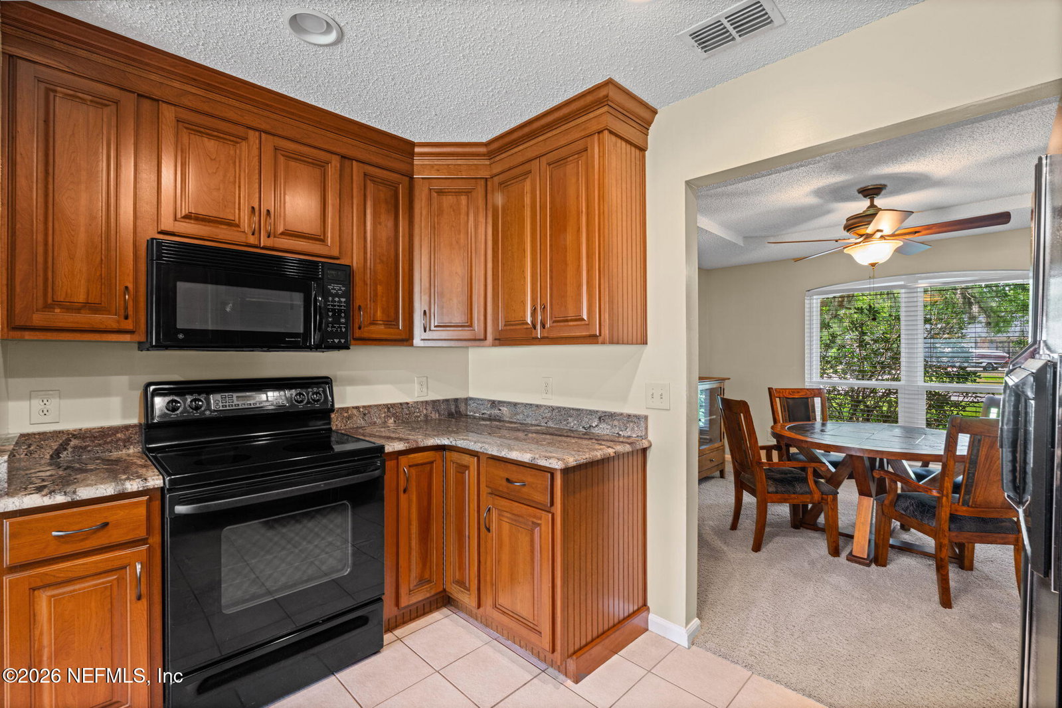
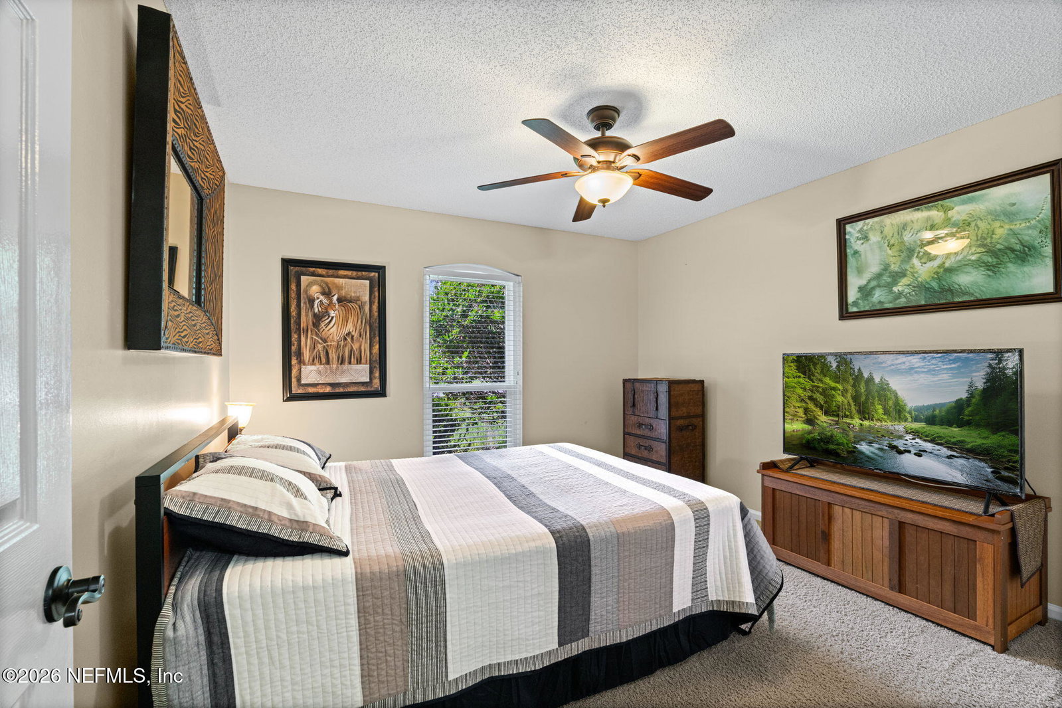
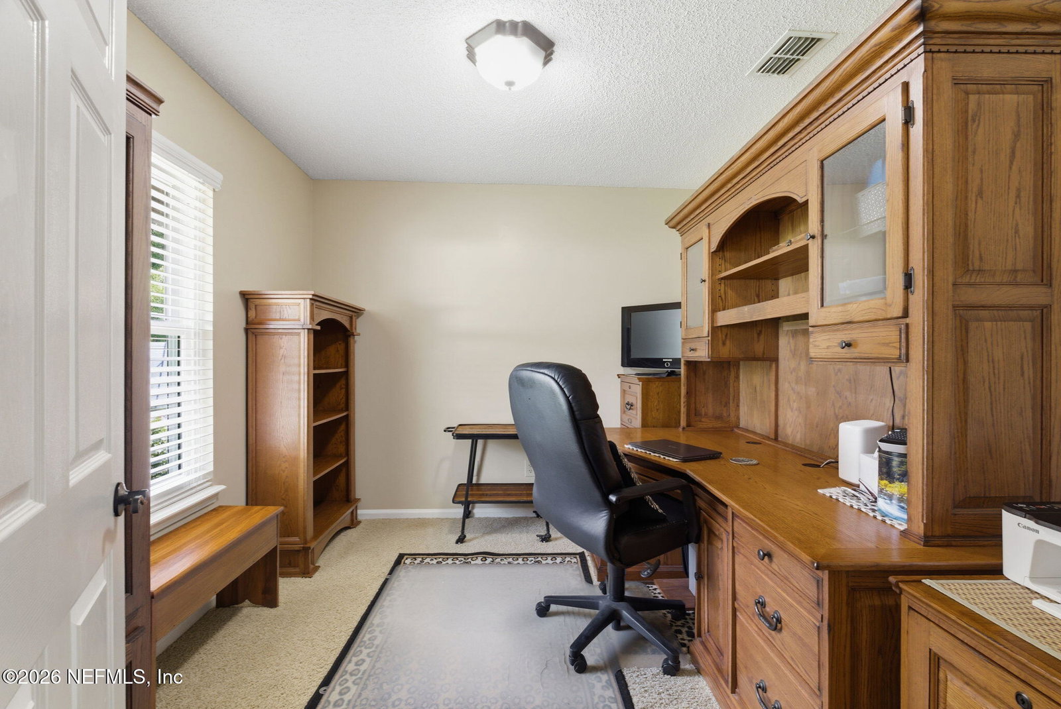
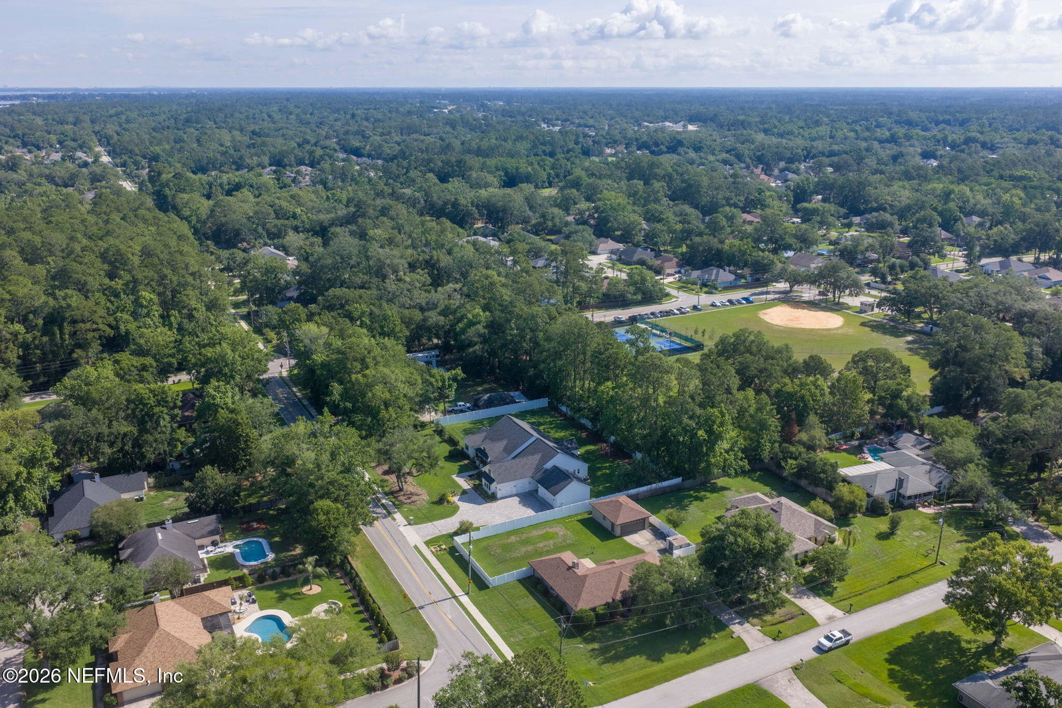
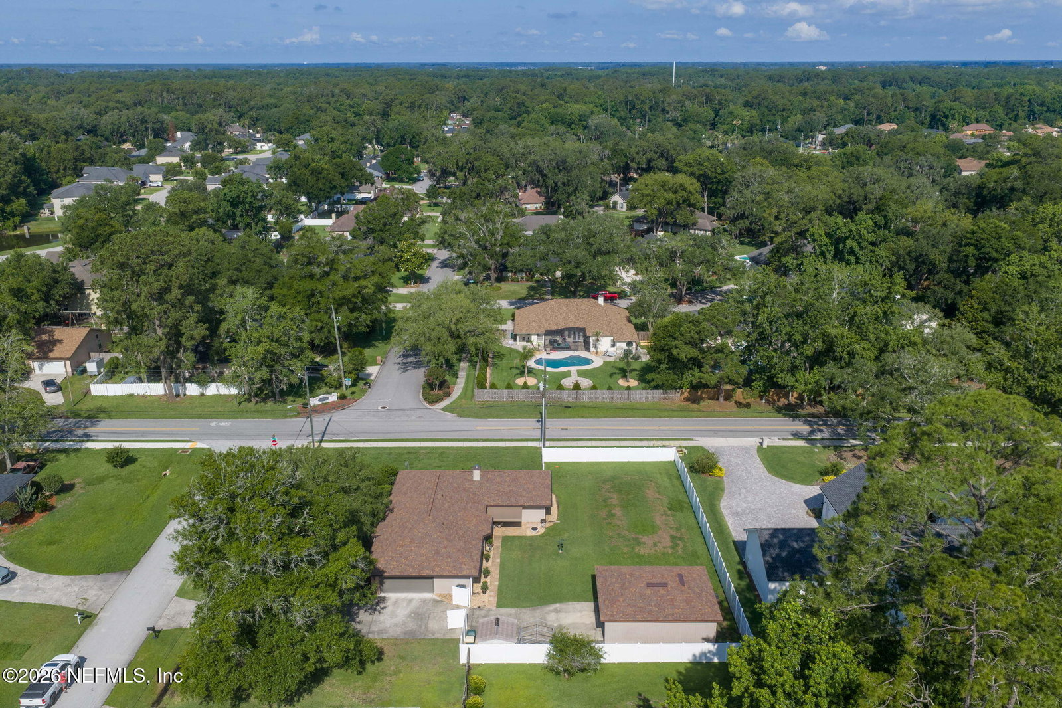
Welcome home to this beautifully updated 3-bedroom + office retreat, perfectly situated on a sprawling ½-acre lot and designed for comfortable everyday living, entertaining, and enjoying the best of indoor-outdoor Florida living. With major system updates already completed, this turnkey property offers peace of mind and exceptional value from day one. Step inside to a welcoming ceramic-tile foyer that opens to spacious, light-filled living areas. The elegant formal dining room features a tray ceiling and provides the perfect setting for holiday gatherings and dinner parties. A versatile formal living room offers endless possibilities as a sitting room, playroom, second office, or flex space to fit your lifestyle. At the heart of the home, the chef-inspired kitchen is sure to impress with abundant cabinetry, granite countertops, raised-panel cabinets, a breakfast bar, pantry, and generous workspace for meal preparation and entertaining. The adjoining breakfast area overlooks the private backyard, filling the space with natural light and peaceful views. The expansive great room serves as the home's gathering place, highlighted by vaulted ceilings, a cozy wood-burning fireplace with brick surround, and direct access to the patio and backyard--perfect for seamless indoor-outdoor entertaining. Escape to the spacious primary suite featuring a tray ceiling, walk-in closet, private patio access, and a luxurious ensuite bath complete with dual vanities, a soaking tub, separate shower, linen closet, and private water closet. The thoughtfully designed split-bedroom floor plan provides privacy, while two additional bedrooms offer ample closet space, ceiling fans, and abundant natural light. A beautifully remodeled hall bath is conveniently located nearby for family and guests. A dedicated home office overlooking the backyard creates the ideal work-from-home environment, while the laundry/mud room offers practical functionality with a utility sink, storage, and direct backyard access. Exceptional Outdoor Space & Bonus Features The outdoor amenities make this property truly stand out: Oversized attached 2-car garage Extended parking area for guests, RV, boat, or extra vehicles Massive 30' x 24' detached garage/workshop--ideal for hobbyists, car enthusiasts, small business owners, or additional storage Large storage shed Fully fenced backyard with privacy fencing Spacious patio with awning for year-round outdoor enjoyment Plenty of room for pets, gardening, recreation, or even a future pool Major Updates = Peace of Mind Enjoy the confidence of extensive recent improvements, including: New plumbing (2026) Septic tank, piping, and electrical updates (2024) Trane A/C condenser and vent system (2025) All new windows (2024) New roof (2024) Vinyl privacy fence (2023) Gutters and gutter guards (2024) Updated electrical breakers and whole-home surge protection (2025) Renovated hall bathroom (2025) New chimney (2022) New water heater (2021) Exterior doors, patio tile, awning, and additional drainage improvements already completed This is the rare combination of space, updates, privacy, and flexibility that today's buyers are searching for. Whether you're looking for room to grow, space for hobbies, a home office, or simply a move-in-ready property with all the big-ticket items already done, this home checks every box. Don't miss your opportunity to own this beautifully maintained, turnkey property--schedule your showing today and discover everything this exceptional home has to offer! Make 12227 Flynn Woods Road your new home today!
/u.realgeeks.media/gaildemarco1/logo-combo.png)
Additional Information
- Year Built
- 1990
- Style
- Traditional
- Stories
- 1
- Lot Description
- Cul-De-Sac, Corner Lot, Few Trees, Sprinklers In Front
- Interior Features
- Breakfast Bar, Ceiling Fan(s), Entrance Foyer, Eat-in Kitchen, Open Floorplan, Pantry, Primary Downstairs, Vaulted Ceiling(s), Walk-In Closet(s), Primary Bathroom -Tub with Separate Shower, Split Bedrooms, Breakfast Nook
- Fireplace Description
- Wood Burning
- Utilities
- Cable Available, Electricity Connected, Sewer Connected, Water Connected
- Major Appliances
- Disposal, Dishwasher, Electric Range, Electric Water Heater, Microwave, Refrigerator
- Cooling
- Central Air
- Roof
- Shingle
- Elementary School
- Loretto
- Middle School
- Mandarin
- High School
- Mandarin
Listing courtesy of RE/MAX SPECIALISTS.