9832 Oxford Station Drive, Jacksonville, FL 32221
- $364,400
- 3
- BD
- 2
- BA
- 1,874
- SqFt




- List Price
- $364,400
- Price Change
- ▼ $500 1784097773
- MLS#
- 2149596
- Status
- ACTIVE
- Type
- Single Family Residential
- County
- Duval
- City
- Jacksonville
- Neighborhood
- 062-Crystal Springs/Country Creek Area
- Subdivision
- Ashford
- Bedrooms
- 3
- Bathrooms
- 2
- Living Area
- 1,874
- Acres
- 0.21
Property Description
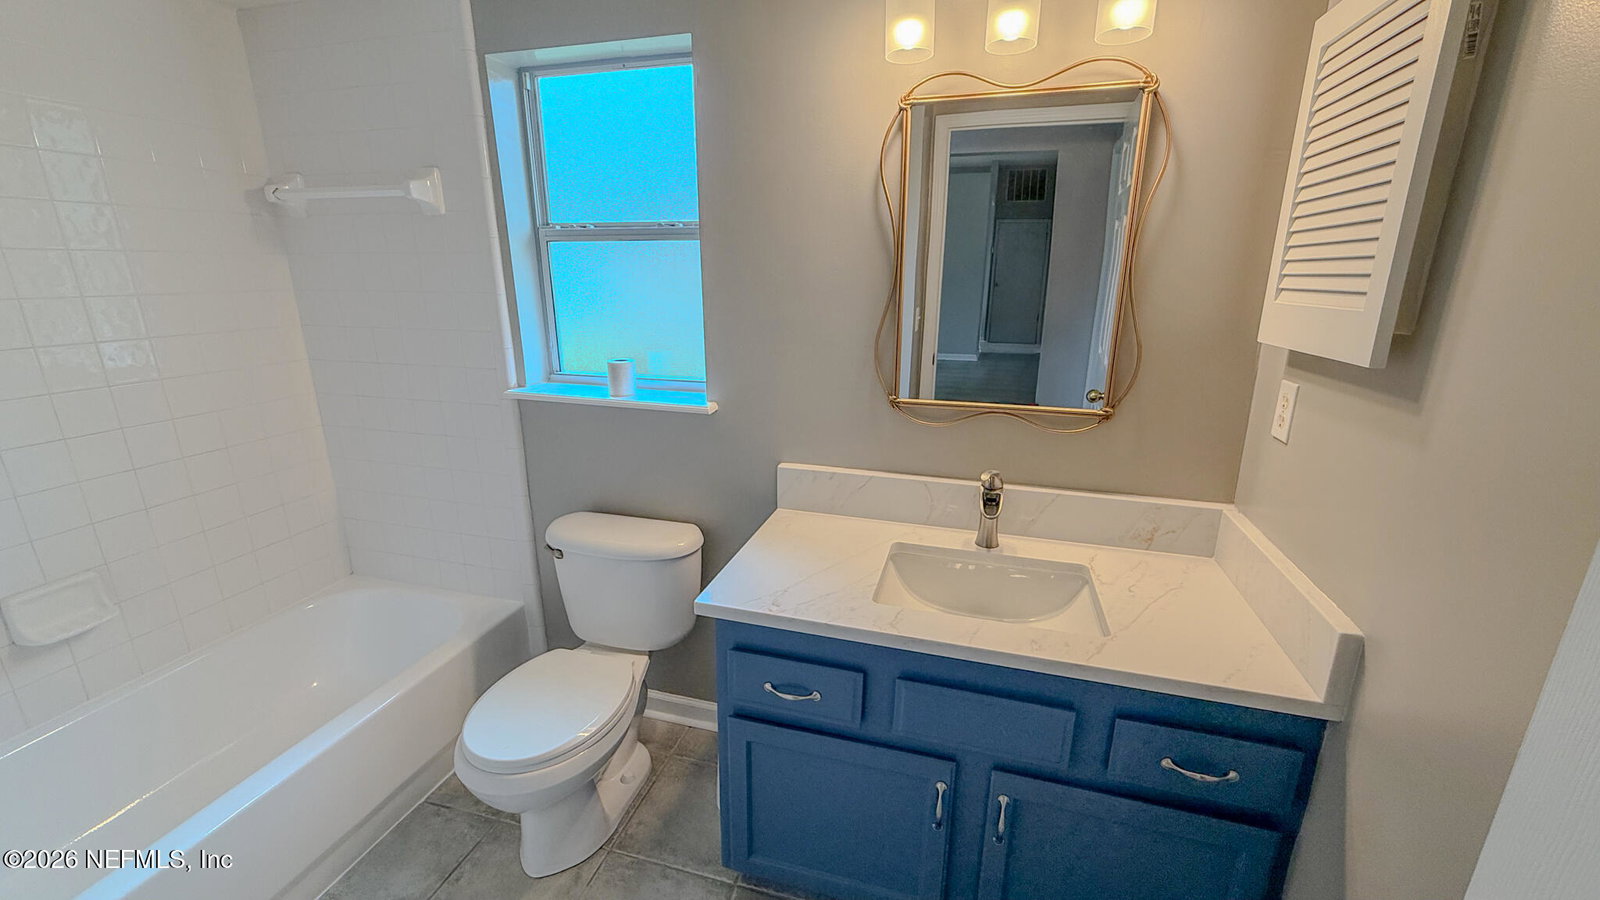
Move-in ready and beautifully updated! This 3-bedroom, 2-bath home with a 2-car garage offers fresh interior paint, all-new carpet, stunning quartz countertops, and brand-new stainless kitchen appliances that still have the protective film in place. The flexible floor plan features both a formal dining room and a separate formal living room that makes an ideal home office, playroom, or flex space. The spacious owner's suite includes a large bathroom with dual vanities, garden tub, and separate shower. Enjoy the backyard with a double gate providing convenient access for boat, RV, trailer, or additional vehicle parking. Conveniently located in the desirable Crystal Springs area near Trinity Christian Academy with easy access to shopping, dining, I-10, I-295, downtown Jacksonville, and Jacksonville International Airport. Interior Features " 3 bedrooms and 2 full bathrooms " Spacious 2-car garage " Fresh interior paint throughout " Brand-new carpet throughout living areas and bedrooms " Beautiful quartz countertops " New stainless kitchen appliances " Large breakfast bar overlooking the main living area " Open-concept kitchen and family room design " Formal dining room for entertaining or holiday gatherings " Separate formal living room that makes an ideal: Home office Playroom Media room Flex space Library or study Owner's Suite " Generously sized primary bedroom " Large ensuite bathroom " Dual sink vanity with quartz countertops " Garden soaking tub " Separate shower " Spacious layout with excellent natural light Kitchen Highlights " New appliances throughout " Quartz countertops " Abundant cabinet storage " Breakfast bar seating " Open view into the family room " Ideal layout for entertaining guests Outdoor Features " Partially fenced backyard " Rare double-gate access " Room to store: Boat RV Trailer Work vehicle Recreational equipment " Plenty of space for pets, play, gardening, or future outdoor living improvements Additional Highlights " Neutral color palette throughout " Vaulted ceilings create an open, airy feel " Fireplace in the family room for added character and warmth " Indoor laundry area " Move-in ready condition " No renovation projects needed--just unpack and enjoy
/u.realgeeks.media/gaildemarco1/logo-combo.png)
Additional Information
- Year Built
- 1998
- Stories
- 1
- HOA
- 160
- Interior Features
- Breakfast Bar, Eat-in Kitchen, Open Floorplan, Vaulted Ceiling(s), Walk-In Closet(s), Primary Bathroom -Tub with Separate Shower, Breakfast Nook
- Utilities
- Electricity Connected, Sewer Connected, Water Connected
- Major Appliances
- Dishwasher, Electric Range, Electric Water Heater, Microwave, Refrigerator
- Cooling
- Central Air, Electric
- Roof
- Shingle
Listing courtesy of INI REALTY.