4479 Hunters Haven Lane E, Jacksonville, FL 32224
- $423,000
- 3
- BD
- 2
- BA
- 1,469
- SqFt




- List Price
- $423,000
- Price Change
- ▼ $7,000 1784227404
- MLS#
- 2149752
- Status
- ACTIVE
- Type
- Single Family Residential
- County
- Duval
- City
- Jacksonville
- Neighborhood
- 026-Intracoastal West-South Of Beach Blvd
- Subdivision
- Hunters Green
- Bedrooms
- 3
- Bathrooms
- 2
- Living Area
- 1,469
- Acres
- 0.19
Property Description
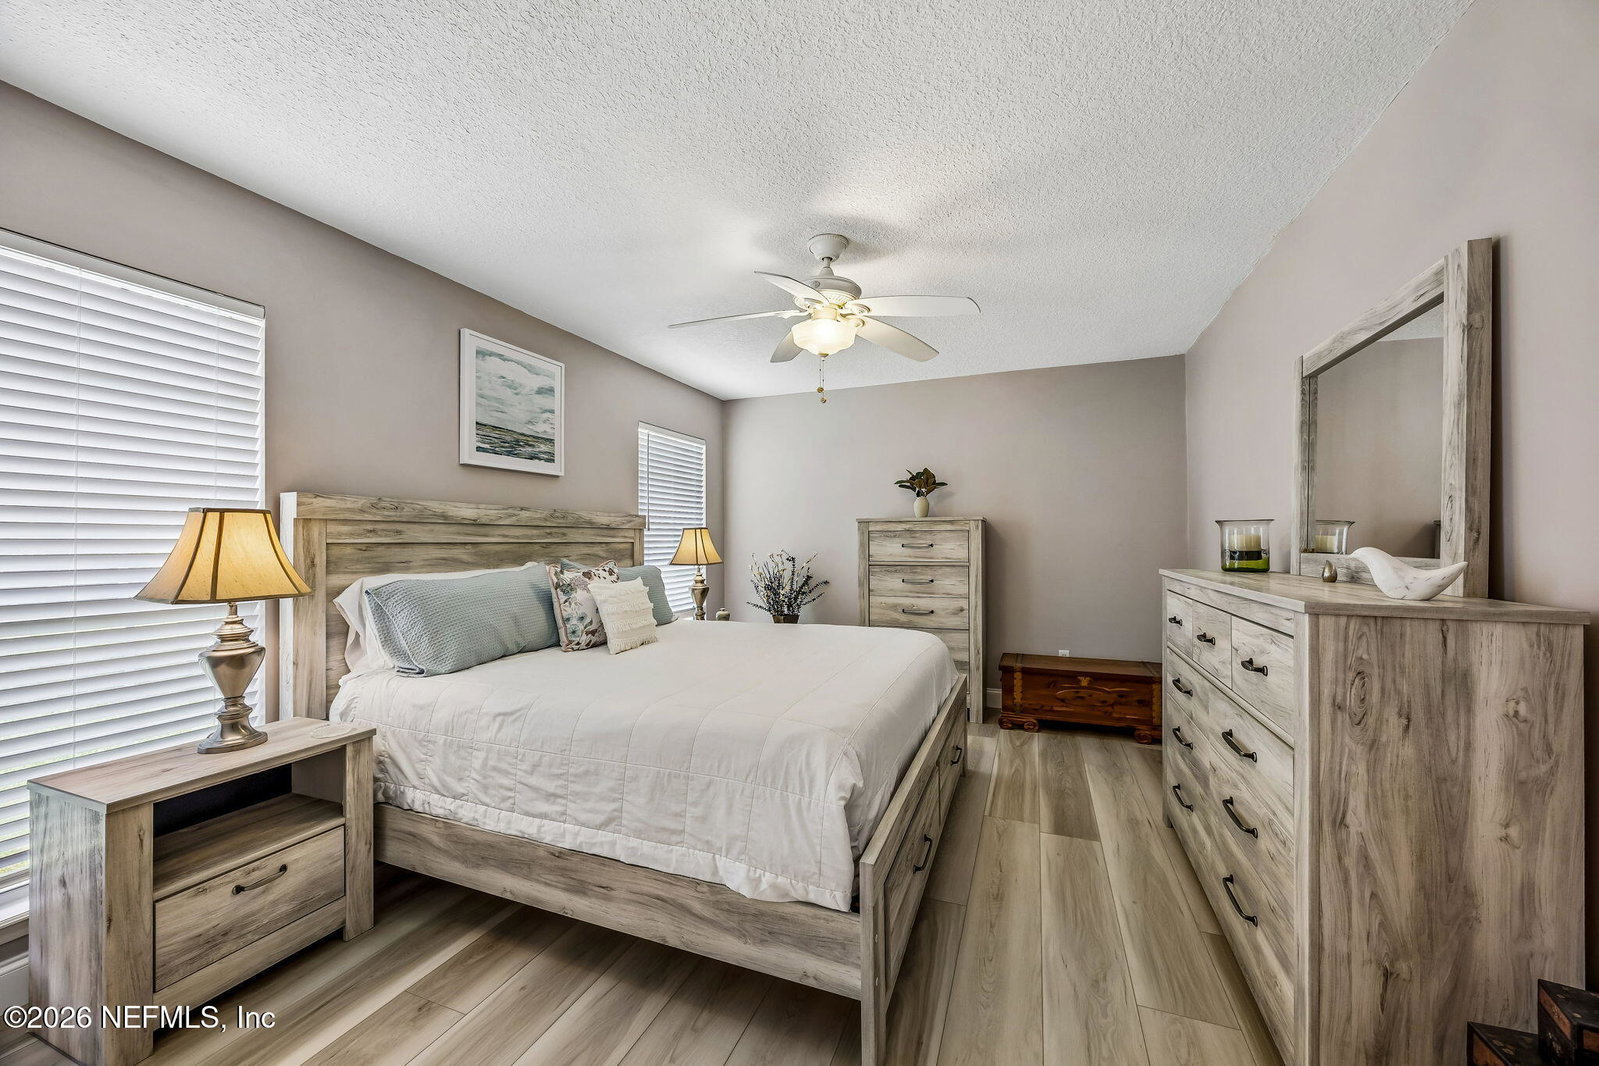
Beautifully remodeled in Hunters Green, this extensive renovation took place within the past 2 years and offers a turn key opportunity for anyone needing to settle in quickly. 4479 Hunters Haven is a lovely residence offering an elevated Custom Kitchen with high-end wood cabinetry, dreamy quartz countertops, new stainless steel appliances, and a decorative glass & tile backsplash. Comfort and design are apparent in the great room featuring vaulted ceiling, a wood burning fireplace with pale stacked stone surround in an open concept layout. The owners' suite includes an updated bath with new vanity, dual sinks, quartzite counters, large glass shower with soap niche and footrest for shaving. A screened & covered porch overlooking the lake provides a great place for relaxing or gathering with family & friends. Other Impressive upgrades include: Luxury Vinyl Plank flooring throughout the home, new lighting and ceiling fans, backyard vinyl privacy fence, remodeled hall bathroom, stackable washer/dryer, full interior repainted, ceilings resurfaced, new door hardware and updated landscaping. Enjoy easy access to the University of North Florida, St. Johns Town Center, Mayo Clinic and the beaches.
/u.realgeeks.media/gaildemarco1/logo-combo.png)
Additional Information
- Year Built
- 1994
- Stories
- 1
- HOA
- 253
- Waterfront Description
- Lake Front
- Interior Features
- Ceiling Fan(s), Entrance Foyer, Open Floorplan, Primary Downstairs, Walk-In Closet(s), Primary Bathroom - Shower No Tub, Split Bedrooms, Breakfast Nook
- Fireplace Description
- Wood Burning
- Utilities
- Cable Available, Electricity Connected, Sewer Connected, Water Connected
- Major Appliances
- Dryer, Disposal, Dishwasher, Electric Oven, Microwave, Refrigerator, Washer, Washer/Dryer Stacked
- Cooling
- Central Air
- Roof
- Shingle
- Elementary School
- Chets Creek
- Middle School
- Kernan
- High School
- Atlantic Coast
Listing courtesy of RE/MAX SPECIALISTS PV.