1136 Van Buren Street, Jacksonville, FL 32206
- $350,000
- 4
- BD
- 5
- BA
- 2,250
- SqFt






- List Price
- $350,000
- MLS#
- 2150200
- Status
- ACTIVE
- Type
- Single Family Residential
- County
- Duval
- City
- Jacksonville
- Neighborhood
- 076-Downtown Jacksonville-Eastside
- Subdivision
- Owens
- Bedrooms
- 4
- Bathrooms
- 5
- Half-baths
- 1
- Living Area
- 2,250
- Acres
- 0.14
Property Description
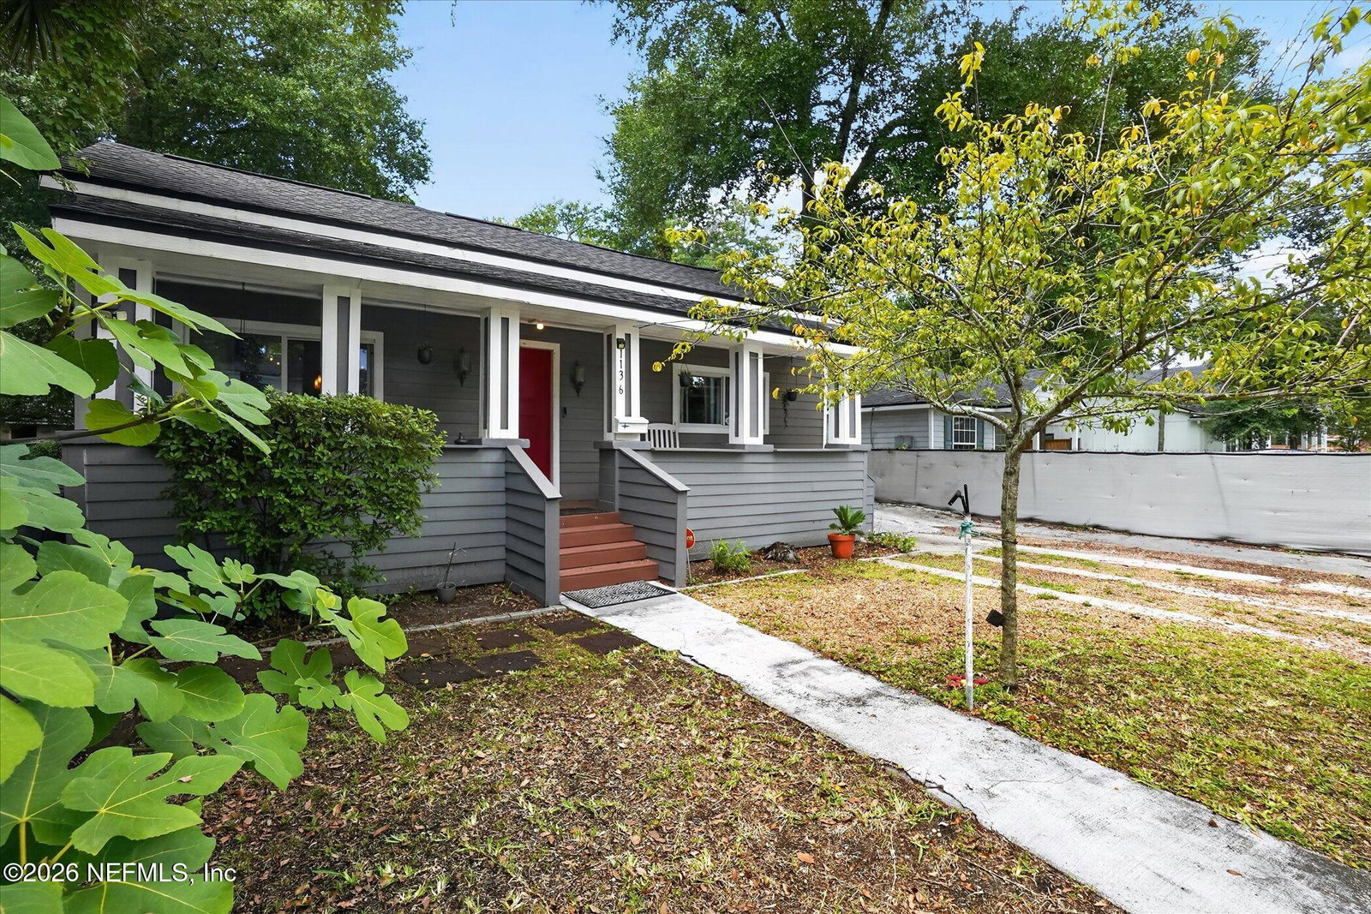
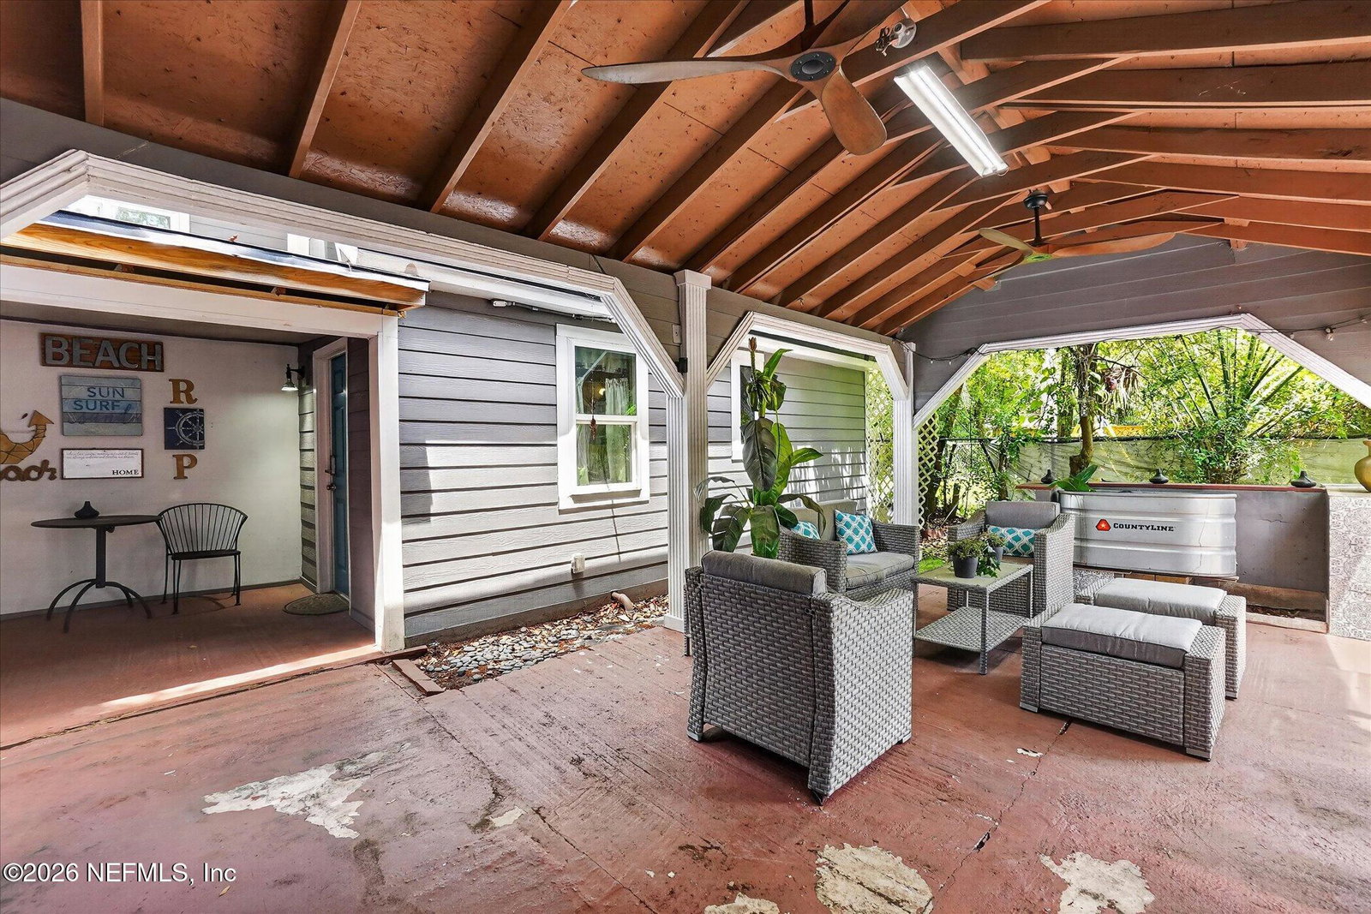
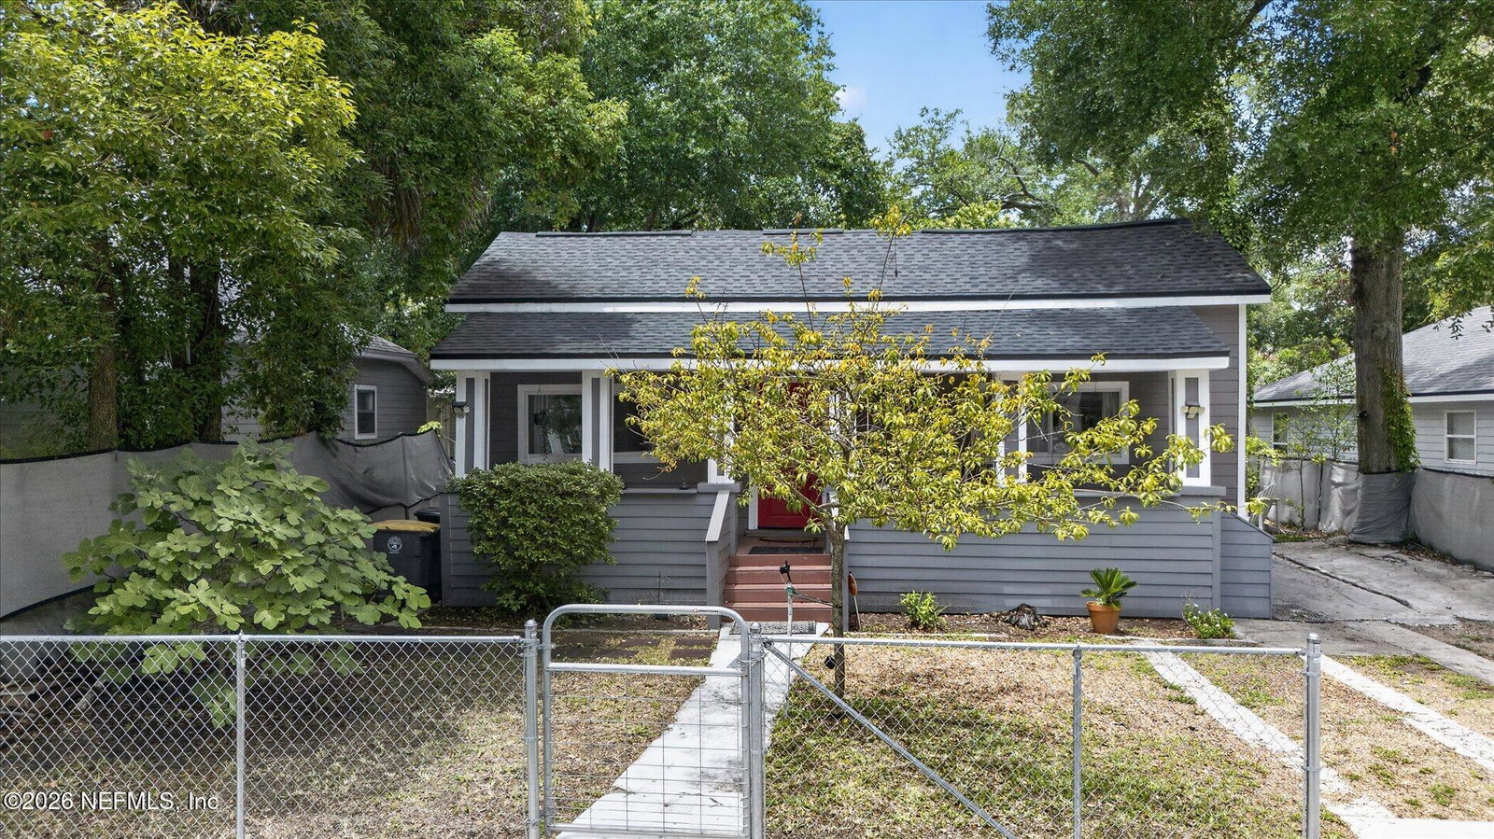
Some homes simply have more to offer than first meets the eye and this property just East of the Springfield neighborhood is precisely that kind of discovery. It's in a historic, older area of Jacksonville just North of downtown, where beautifully renovated homes sit alongside properties being thoughtfully reimagined for a new generation. There is a tangible sense of momentum here, the kind that rewards those who arrive with vision rather than waiting until the story is already fully told. Adding to that momentum is the Jacksonville Jaguars' Stadium of the Future, located a little over one mile away and currently in the early stages of a landmark transformation into a state-of-the-art, environmentally conscious venue. A development of this scale does not simply change a stadium - it reshapes the energy, investment, and attention of an entire surrounding area. For buyers thinking about long-term value and neighborhood trajectory, the timing here is worth noting. The charming front porch sets a tone that is warm, welcoming, and unhurried - a rare quality that no new build can manufacture. The updated James Hardie cement fiber horizontal siding means the character comes without the compromise, offering timeless curb appeal with modern durability. Step inside and you're immediately met with an open, generous energy. The open concept living, dining, and kitchen area is anchored by tall ceilings and a striking exposed wood beam. Just off the kitchen, a dedicated flex room, currently a music room, offers the kind of adaptability that growing families and creative households genuinely value. The side entrance mudroom adds a layer of everyday practicality that everyone will immediately appreciate - a proper drop zone for the beautiful chaos of everyday life. The main house offers three bedrooms and three full bathrooms plus a half bathroom across 1,809 square feet, with two first-floor bedrooms each enjoying their own ensuite full bathrooms. A bonus room on the upper level, accessed by a statement stairway and complete with its own full bathroom, offers a wonderfully private retreat ideal for a teenager carving out their own space, or a quiet home office away from the rhythm of the main living areas. Perhaps the most compelling feature of this property is the 441 square foot separate living quarters built in 2019, set apart from the main home with its own distinct identity and a beautifully vaulted ceiling that makes the space feel far more expansive than its dimensions suggest. Thoughtfully appointed with a kitchenette featuring an apartment-sized electric range, double sink, microwave, and full-size refrigerator along with a cozy living space, full bathroom, and two bedrooms - this is a genuinely functional, self-contained space. Whether the vision is multi-generational living that keeps family close without sacrificing independence, or a short stay rental that generates income, the bones are already there. Outside, the property truly comes into its own. A covered back patio creates an effortless setting for evening dinners and weekend entertaining, while the separate bar area adjacent to the patio adds a touch of personality - equally at home as a sophisticated entertaining space or the kind of relaxed retreat that rarely needs much of an excuse. The generous outdoor gathering areas are an impressive and often underestimated feature of this property - the kind of space that earns its appreciation most on a warm Florida evening with good company. A workshop rounds out the exterior offering for those who like to build, create, or simply have a proper space to work with their hands. Off-street parking for up to three vehicles on the extended driveway adds a quiet but meaningful practicality. New roof in 2023 was added over the existing roof.
/u.realgeeks.media/gaildemarco1/logo-combo.png)
Additional Information
- Year Built
- 1899
- Stories
- 2
- Lot Dimensions
- 50'x125'
- Interior Features
- Ceiling Fan(s), Eat-in Kitchen, Primary Downstairs, Primary Bathroom - Shower No Tub
- Utilities
- Cable Available, Sewer Connected, Water Connected
- Major Appliances
- Dryer, Electric Range, Instant Hot Water, Microwave, Refrigerator, Tankless Water Heater, Washer, Wine Cooler
- Cooling
- Multi Units
- Roof
- Shingle
Listing courtesy of KELLER WILLIAMS REALTY ATLANTIC PARTNERS.