1333 S Hideaway Drive, St. Johns, FL 32259
- $699,900
- 4
- BD
- 3
- BA
- 2,452
- SqFt




- List Price
- $699,900
- Price Change
- ▼ $13,100 1784951194
- MLS#
- 2150588
- Status
- ACTIVE
- Type
- Single Family Residential
- County
- St. Johns
- City
- St. Johns
- Neighborhood
- 301-Julington Creek/Switzerland
- Subdivision
- Cunningham Hideaway
- Bedrooms
- 4
- Bathrooms
- 3
- Living Area
- 2,452
- Acres
- 0.56
Property Description
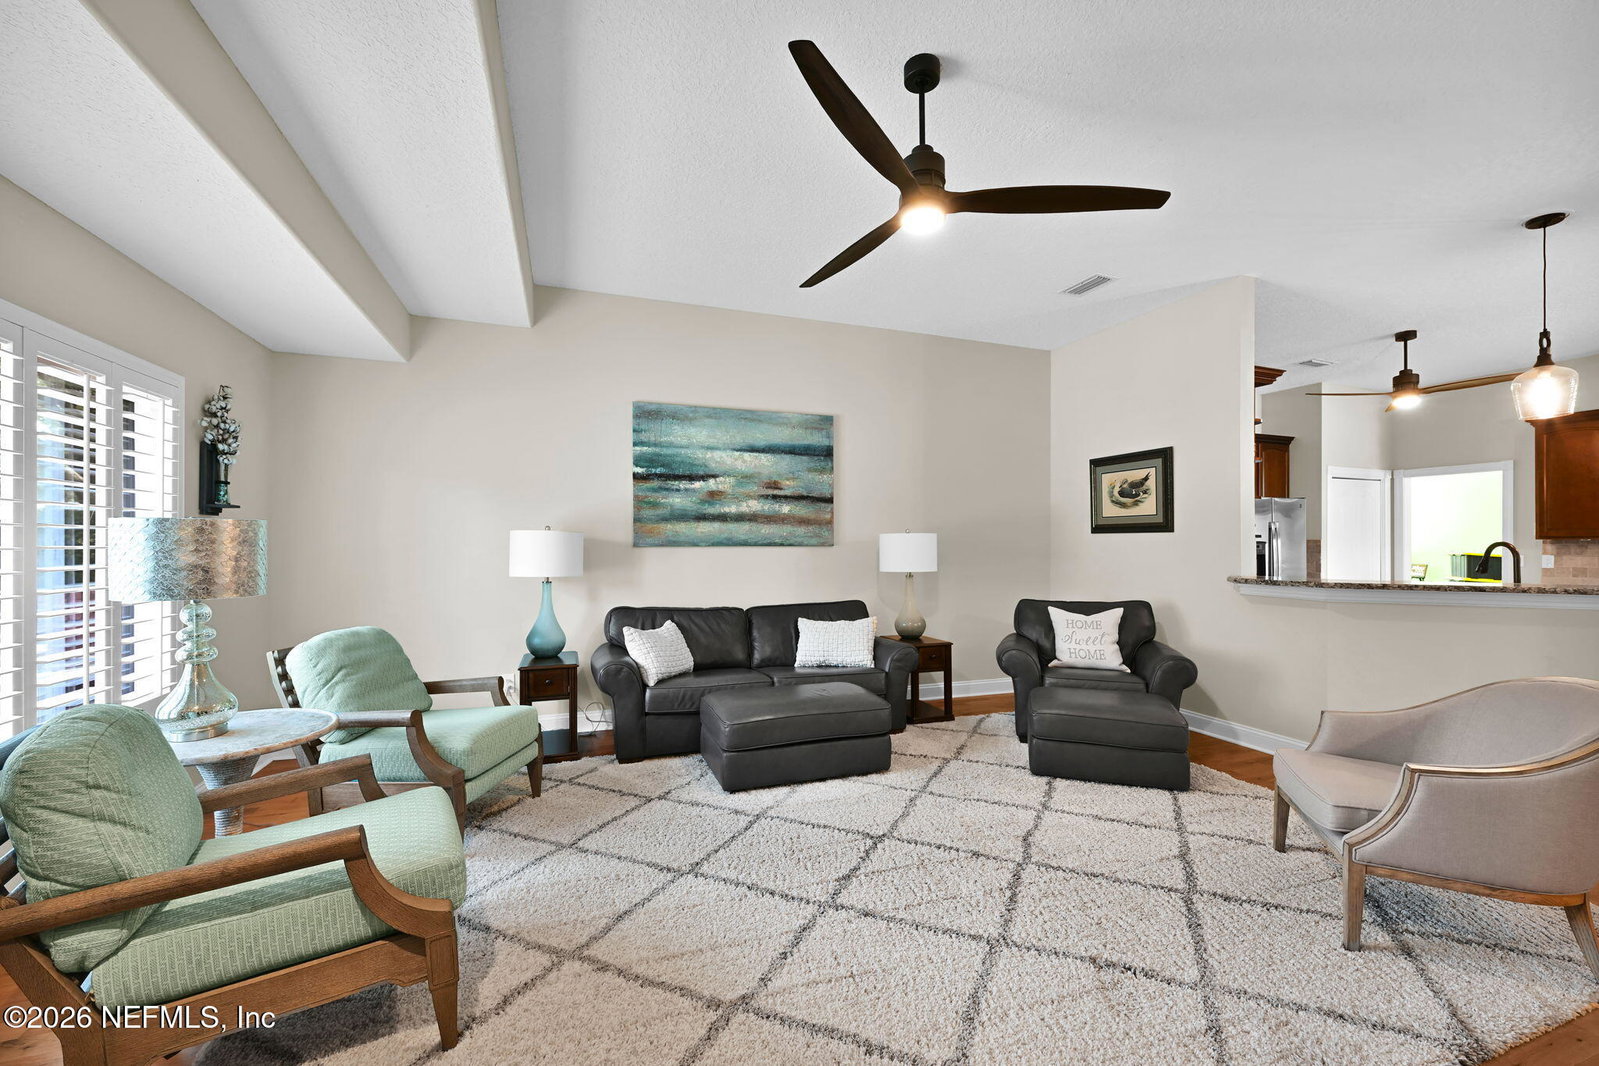
Experience refined waterfront living in this beautifully maintained full brick residence set on a tranquil spring-fed lake. 95 ft. lot. Thoughtfully enhanced with over $100,000 in recent improvements, this home blends timeless quality with modern comfort. Rich hardwood floors flow throughout, leading to an expansive layout featuring four generously sized bedrooms and three full baths. The heart of the home is the impressive family room, anchored by a striking gas fireplace with a redesigned mantle, backsplash, and hearth--creating a warm yet sophisticated gathering space. Recent upgrades provide peace of mind and style, including all new windows, exterior doors, and gutters (2022). Outdoor living shines with a resurfaced pool (2021) and a brand-new screened enclosure (2026), perfect for year-round enjoyment. Plantation shutters, updated lighting, and designer ceiling fans elevate every room. The home is offered complete with all appliances, including a new secondary refrigerator 2026 along with a lightly used generator for added convenience. A 4-point inspection (April 2026) confirms the roof has 10+ years of remaining life. Enjoy the rare advantage of deeded lake irrigation, keeping your grounds lush without additional utility expense. A true blend of elegance, efficiency, and serene lakefront beauty--this exceptional home is move-in ready. Seller says make offer!
/u.realgeeks.media/gaildemarco1/logo-combo.png)
Additional Information
- Year Built
- 1999
- Style
- Traditional
- Stories
- 1
- HOA
- 281
- Lot Description
- Cul-De-Sac
- Waterfront Description
- Lake Front
- Interior Features
- Breakfast Bar, Ceiling Fan(s), Entrance Foyer, Open Floorplan, Primary Downstairs, Walk-In Closet(s), Split Bedrooms, Guest Suite, Jack and Jill Bath
- Fireplace Description
- Gas
- Utilities
- Cable Connected, Electricity Available, Water Available, Water Connected
- Major Appliances
- Dryer, Disposal, Dishwasher, Electric Oven, Electric Range, Electric Water Heater, Ice Maker, Microwave, Refrigerator
- Cooling
- Central Air, Electric
- Pool
- Fenced, Heated, In Ground
- Roof
- Shingle
Listing courtesy of BERKSHIRE HATHAWAY HOMESERVICES FLORIDA NETWORK REALTY.