63 Somerville Drive, Ponte Vedra, FL 32081
- $849,900
- 4
- BD
- 4
- BA
- 2,730
- SqFt






- List Price
- $849,900
- MLS#
- 2150739
- Status
- ACTIVE
- Type
- Single Family Residential
- County
- St. Johns
- City
- Ponte Vedra
- Neighborhood
- 272-Nocatee South
- Subdivision
- Nocatee
- Bedrooms
- 4
- Bathrooms
- 4
- Half-baths
- 1
- Living Area
- 2,730
- Acres
- 0.15
Property Description
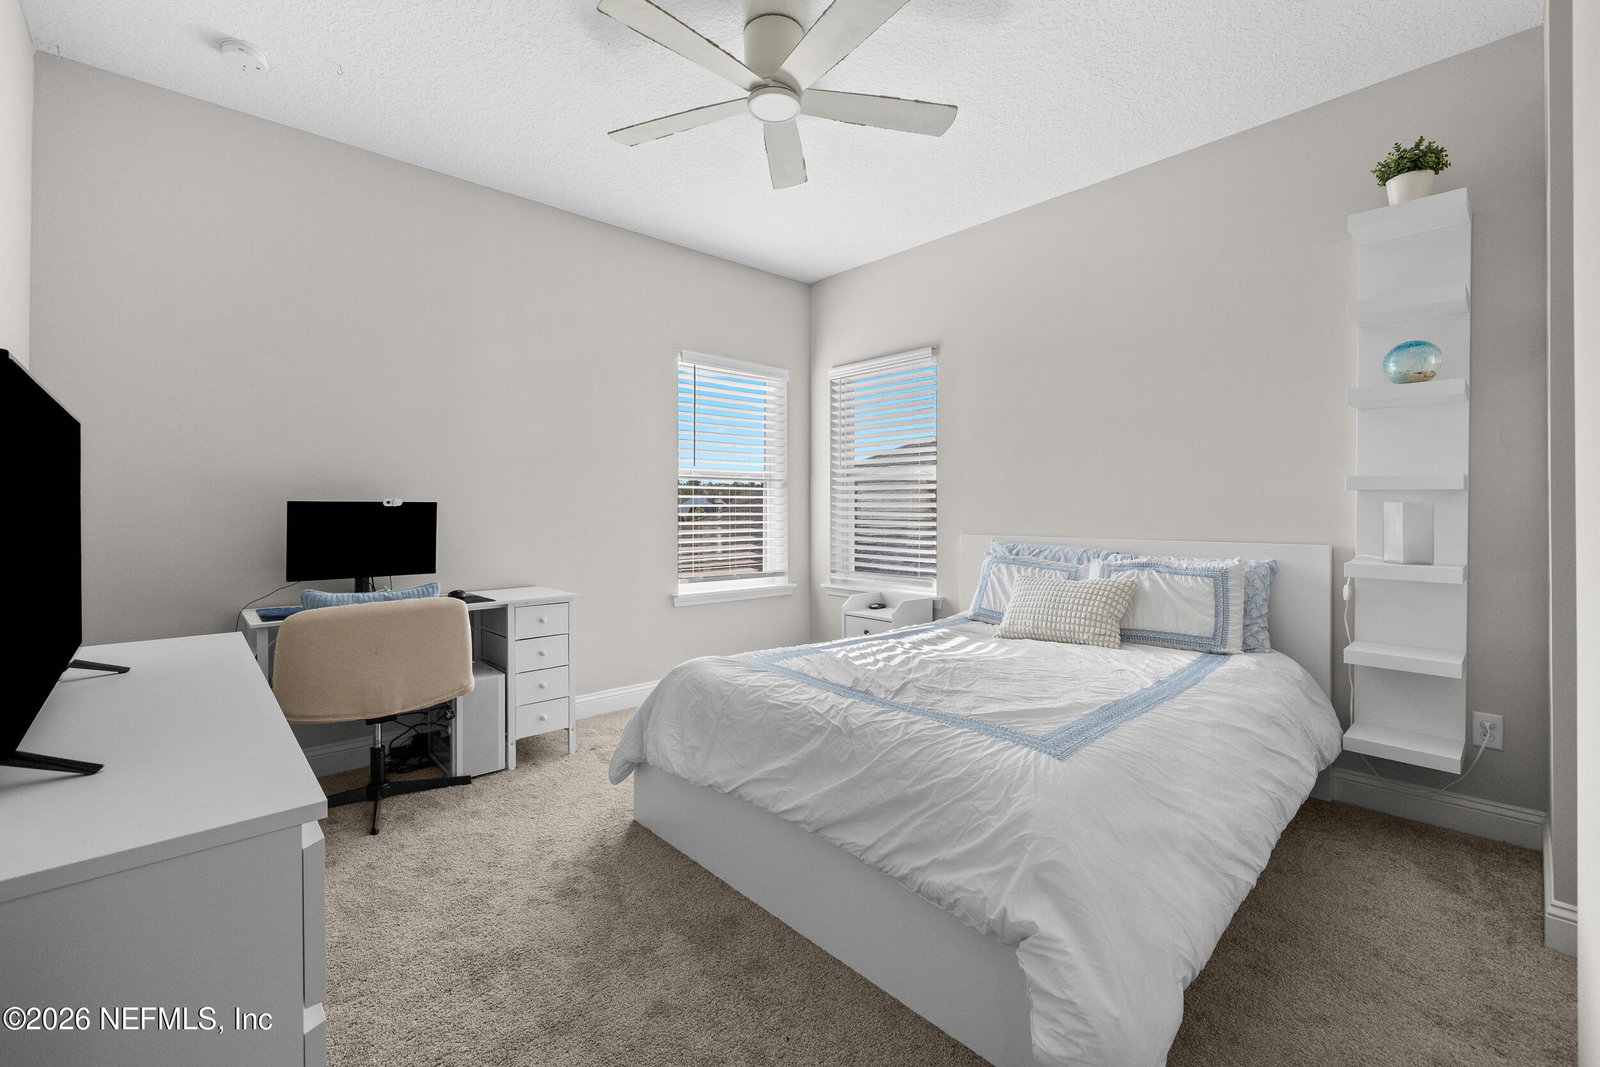
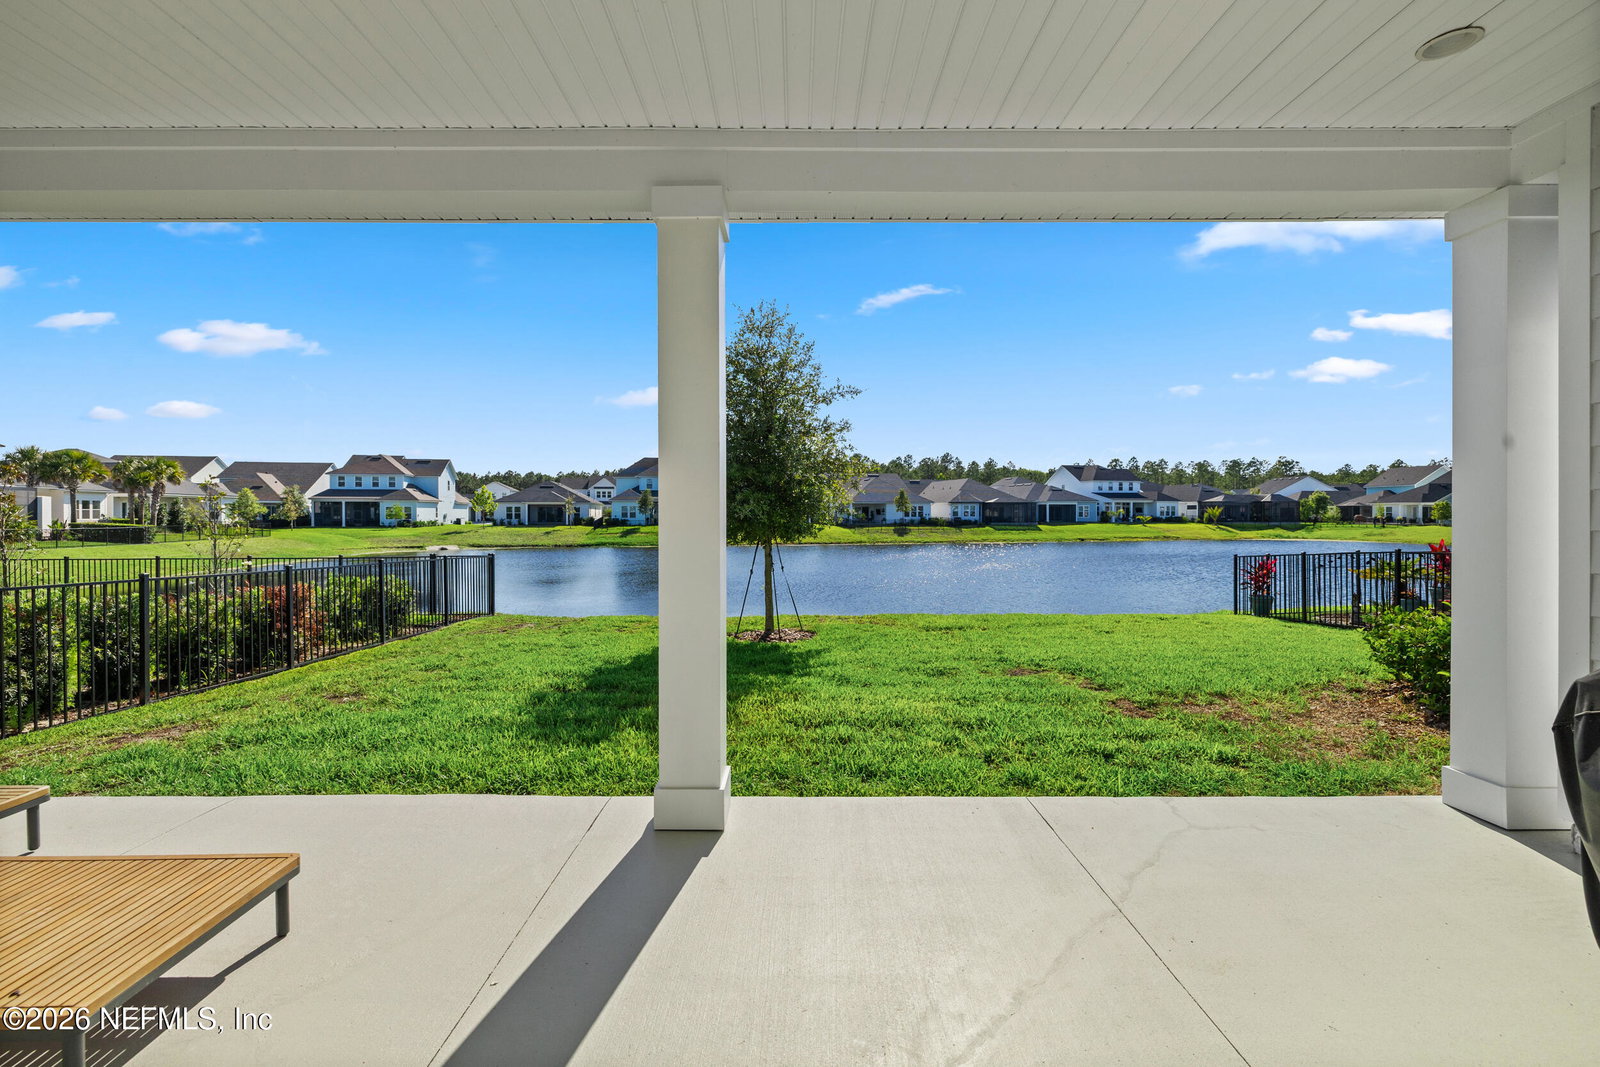
Perfectly positioned on a stunning waterfront lot in Seabrook Village at Nocatee, this 4-bedroom, 3.5-bath Riverside home delivers luxury finishes, thoughtful design and an unbeatable location all in one! Step through the upgraded glass front door to find gorgeous laminate flooring, custom trim work, elegant lighting and tons of natural light throughout. The gourmet kitchen is sure to impress, featuring a large quartz island, upgraded two-toned double-stacked cabinetry, beautiful tile backsplash, farmhouse sink and a walk-in pantry. The living room is the heart of the home, boasting a gas fireplace, soaring double-height ceilings, whole-home surround sound speakers, and serene backyard views-the ultimate space to relax or host. The first-floor primary suite is a true retreat, featuring a gorgeous tray ceiling, upgraded fan, his-and-hers custom walk-in closets, serene water views and a spa-like en-suite with a custom large walk-in shower and dual sink vanity. The dining area and private home office complete the first floor tour. Head upstairs to enjoy the spacious secondary bedrooms and sun-lit airy loft Back downstairs, unwind on the spacious covered lanai while taking in peaceful water views, or fire up the future outdoor kitchen(gas pre-plumbed)! The generous backyard offers plenty of space to play or entertain friends and family. A charming front porch, beautifully landscaped yard, and a 2.5-car garage with custom millwork round out this exceptional home. Just steps from the Seabrook amenity center and access to all of Nocatee's world-class amenities-multiple pools, splash pad, dog park, fitness center, sports courts and more. Just minutes from top-rated schools, dining and shopping. This one won't last - start living the luxurious Florida lifestyle today!
/u.realgeeks.media/gaildemarco1/logo-combo.png)
Additional Information
- Year Built
- 2024
- Stories
- 2
- Community Amenities
- Basketball Court, Clubhouse, Dog Park, Fitness Center, Jogging Path, Park, Playground, Tennis Court(s), Pickleball, Children's Pool
- HOA
- 70
- CDD
- Yes
- CDD Fee
- 2181.04
- Lot Dimensions
- 50x130
- Waterfront Description
- Pond
- Interior Features
- Breakfast Bar, Built-in Features, Ceiling Fan(s), Entrance Foyer, His and Hers Closets, Kitchen Island, Open Floorplan, Pantry, Primary Downstairs, Walk-In Closet(s), Primary Bathroom - Shower No Tub, Split Bedrooms, Breakfast Nook
- Fireplace Description
- Gas
- Utilities
- Electricity Connected, Natural Gas Connected, Sewer Connected, Water Connected
- Major Appliances
- Dryer, Disposal, Dishwasher, Gas Cooktop, Gas Water Heater, Microwave, Refrigerator, Tankless Water Heater, Washer
- Cooling
- Central Air
- Roof
- Shingle
- Elementary School
- Sabal Crest Academy
- Middle School
- Sabal Crest Academy
- High School
- Allen D. Nease
Listing courtesy of REAL BROKER LLC.