335 Palomar Drive, St. Johns, FL 32259
- $719,900
- 5
- BD
- 3
- BA
- 3,036
- SqFt











- List Price
- $719,900
- Price Change
- ▼ $5,100 1784861317
- MLS#
- 2151851
- Status
- ACTIVE
- Type
- Single Family Residential
- County
- St. Johns
- City
- St. Johns
- Neighborhood
- 302-Orangedale Area
- Subdivision
- Rivertown Ravines
- Bedrooms
- 5
- Bathrooms
- 3
- Living Area
- 3,036
- Acres
- 0.17
Property Description
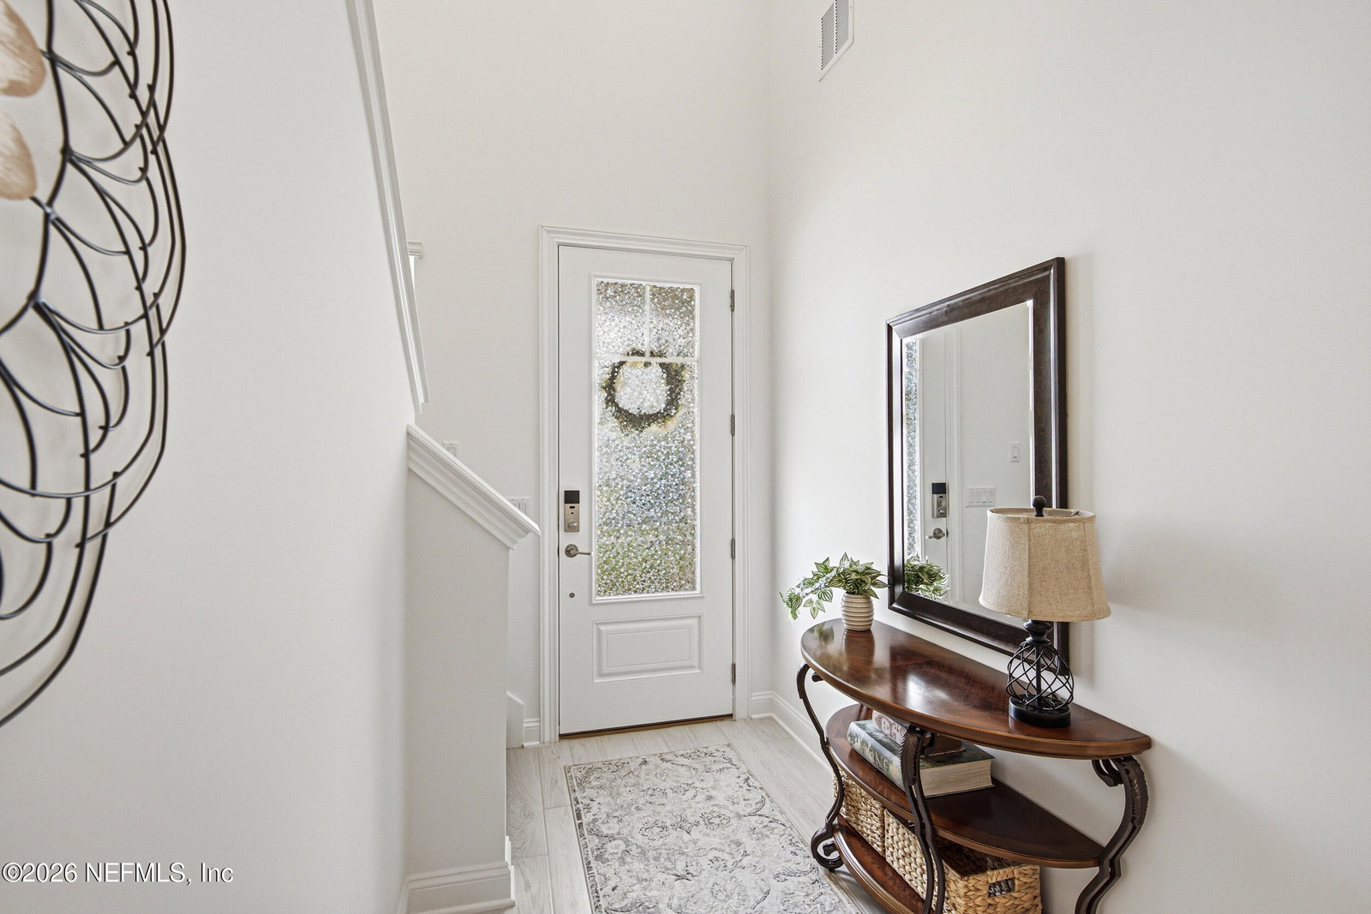
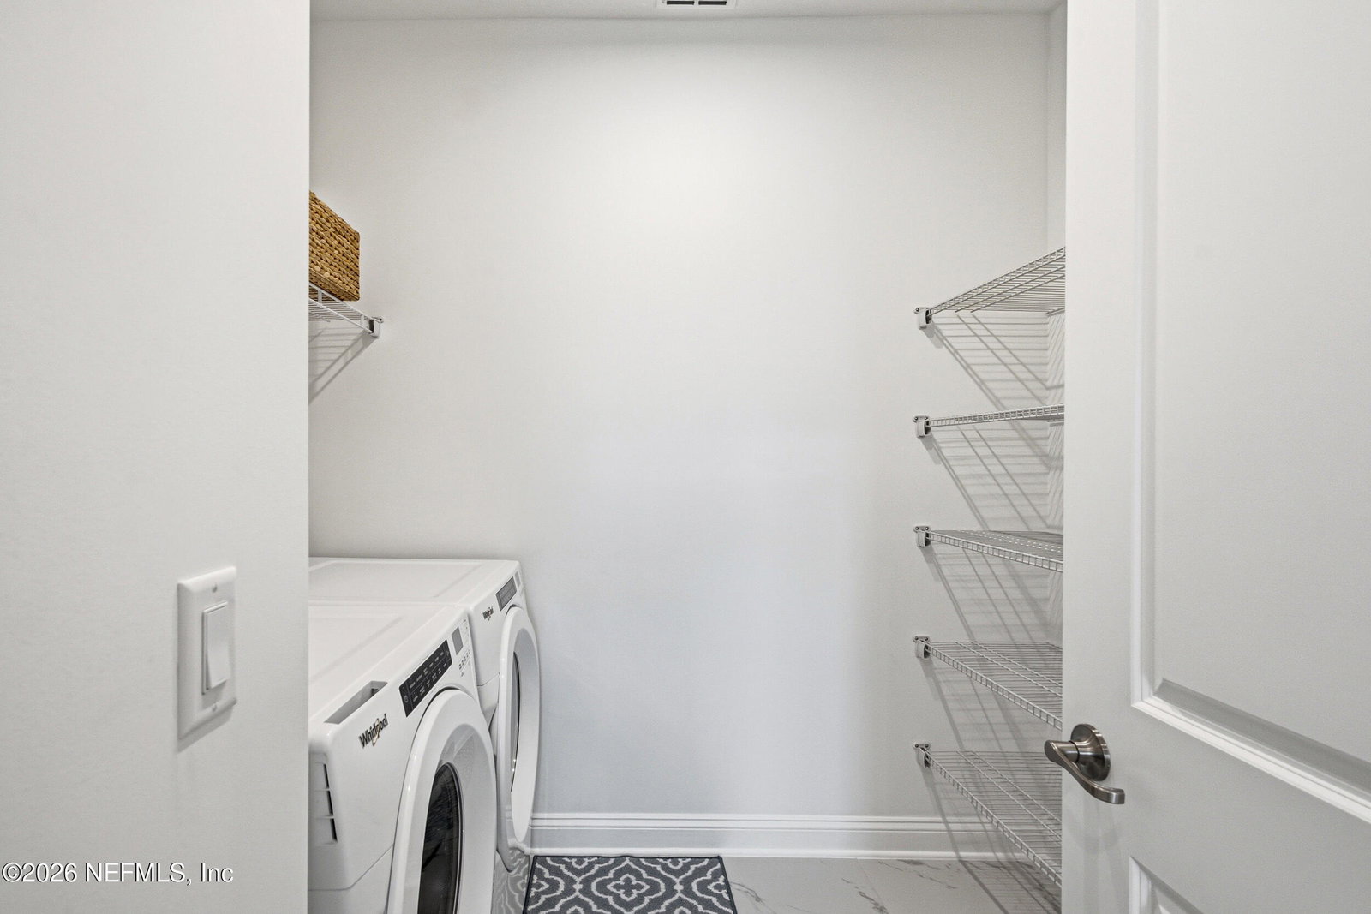
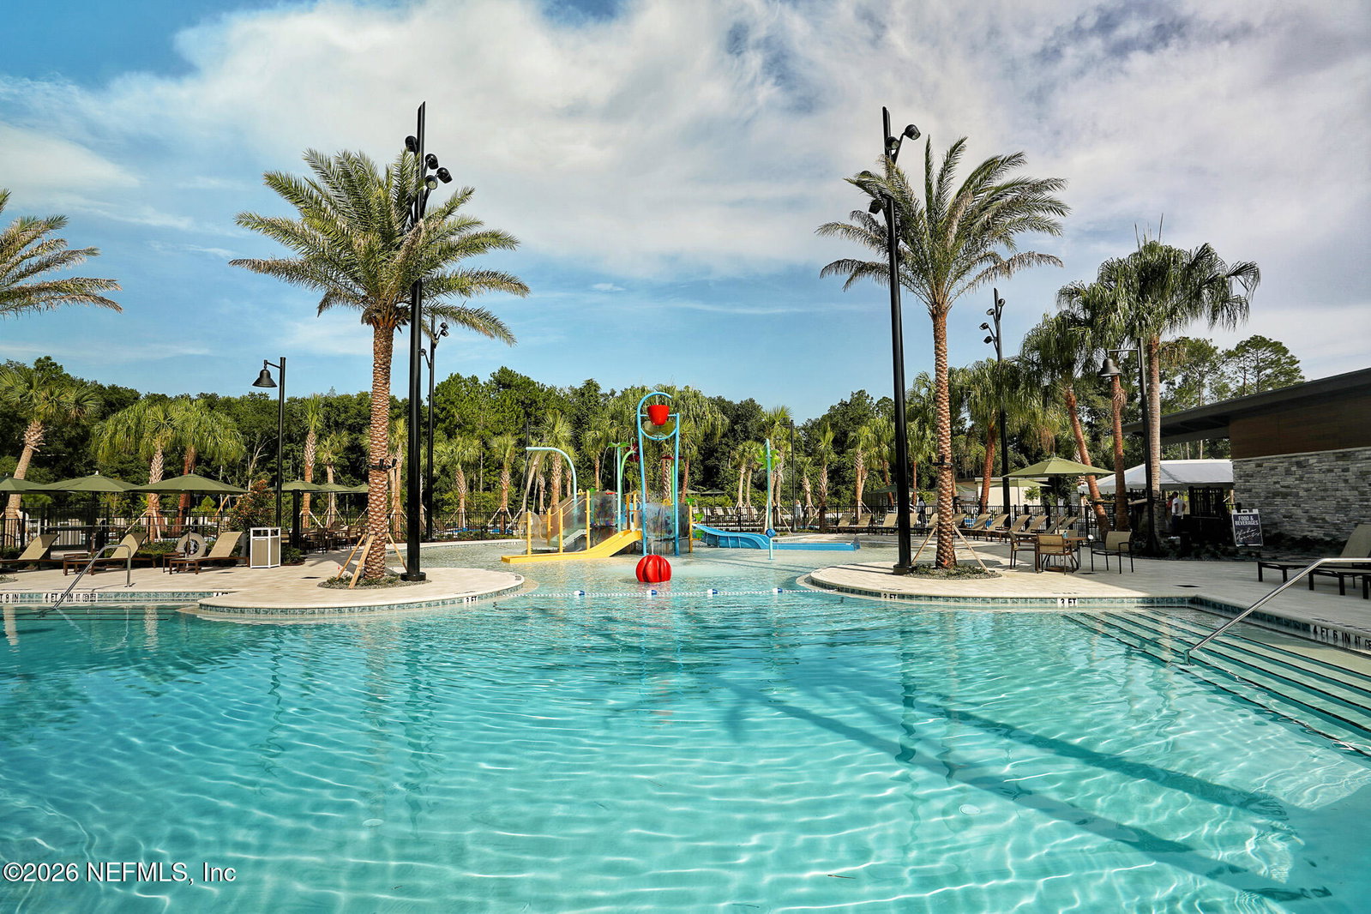
$5000 TOWARDS BUYERS CLOSING COST with Acceptable Offer! Welcome to this beautifully appointed 5-bedroom, 3-bath home with a flex room and bonus room located in the desirable Ravines at RiverTown. The popular Rowan floor plan offers an open and functional layout designed for modern living. The welcoming foyer opens to a spacious Great Room filled with natural light and seamlessly connected to the dining area and gourmet kitchen. Wood-look tile flooring throughout the main living areas downstairs provides both style and easy maintenance. The kitchen is a chef's dream featuring 42'' cabinetry, quartz countertops, tile backsplash, under-cabinet lighting, a large island, and an oversized walk-in pantry. The first floor includes a guest bedroom with an adjacent full bath, as well as a versatile flex room that is perfect for a home office, playroom, or study. A stunning 12-foot multi-sliding glass door opens to the extended screened lanai with ceiling fans, creating a seamless indoor-outdoor living experience. Enjoy the privacy of the fully fenced backyard overlooking a peaceful nature preserve. Upstairs, you'll find a spacious bonus room/loft, a luxurious primary suite with a spa-like bath featuring dual vanities, a super shower, and a large walk-in closet with a window. Three additional secondary bedrooms provide plenty of space, including two with walk-in closets. The upstairs laundry room adds convenience, and the hall bath features a dual vanity and tub/shower combination with tile extending to the ceiling. Additional features include upgraded smooth walls, designer lighting and ceiling fans, a full irrigation system, full-house gutters, garage storage rack, and a 3-car tandem garage offering ample room for vehicles, storage, or your golf cart. Located within walking distance to Hallowes Cove Academy K-8, this home also provides access to RiverTown's exceptional resort-style amenities, including the RiverClub riverfront pool, café and bar, RiverHouse lap pool and fitness center, RiverLodge lazy river and splash park, tennis courts, pickleball courts, playgrounds, dog parks, kayak launch, riverfront boardwalk, miles of scenic walking and biking trails, and a full calendar of community events and activities. The Ravines at RiverTown offers a welcoming, close-knit neighborhood atmosphere within RiverTown's award-winning master-planned community. Residents enjoy beautiful natural surroundings, outstanding amenities, top-rated schools, and a strong sense of community. This is a wonderful opportunity to enjoy the RiverTown lifestyle in a spacious, upgraded home with room for everyone.
/u.realgeeks.media/gaildemarco1/logo-combo.png)
Additional Information
- Year Built
- 2025
- Style
- Traditional
- Stories
- 2
- Community Amenities
- Basketball Court, Barbecue, Clubhouse, Dog Park, Fitness Center, Jogging Path, Maintenance Grounds, Playground, Tennis Court(s), Pickleball, Children's Pool, Management - Full Time
- HOA
- 53
- CDD
- Yes
- CDD Fee
- 3297.3
- Lot Description
- Sprinklers In Front, Sprinklers In Rear
- Interior Features
- Breakfast Bar, Ceiling Fan(s), Entrance Foyer, Pantry, Smart Thermostat, Walk-In Closet(s), Primary Bathroom - Shower No Tub
- Utilities
- Cable Available, Electricity Connected, Natural Gas Connected, Sewer Connected, Water Connected
- Major Appliances
- Disposal, Double Oven, Dishwasher, Electric Oven, Gas Cooktop, Gas Water Heater, Microwave, Tankless Water Heater
- Cooling
- Central Air, Electric
- Roof
- Shingle
- Elementary School
- Hallowes Cove Academy
- Middle School
- Hallowes Cove Academy
- High School
- Bartram Trail
Listing courtesy of RE/MAX SPECIALISTS.