4633 Harvest Grain Trail, Jacksonville, FL 32226
- $425,000
- 3
- BD
- 3
- BA
- 2,616
- SqFt




- List Price
- $425,000
- Price Change
- ▼ $10,000 1785904598
- MLS#
- 2155125
- Status
- ACTIVE
- Type
- Single Family Residential
- County
- Duval
- City
- Jacksonville
- Neighborhood
- 096-Ft George/Blount Island/Cedar Point
- Subdivision
- Bradley Pond
- Bedrooms
- 3
- Bathrooms
- 3
- Half-baths
- 1
- Living Area
- 2,616
- Acres
- 0.21
Property Description
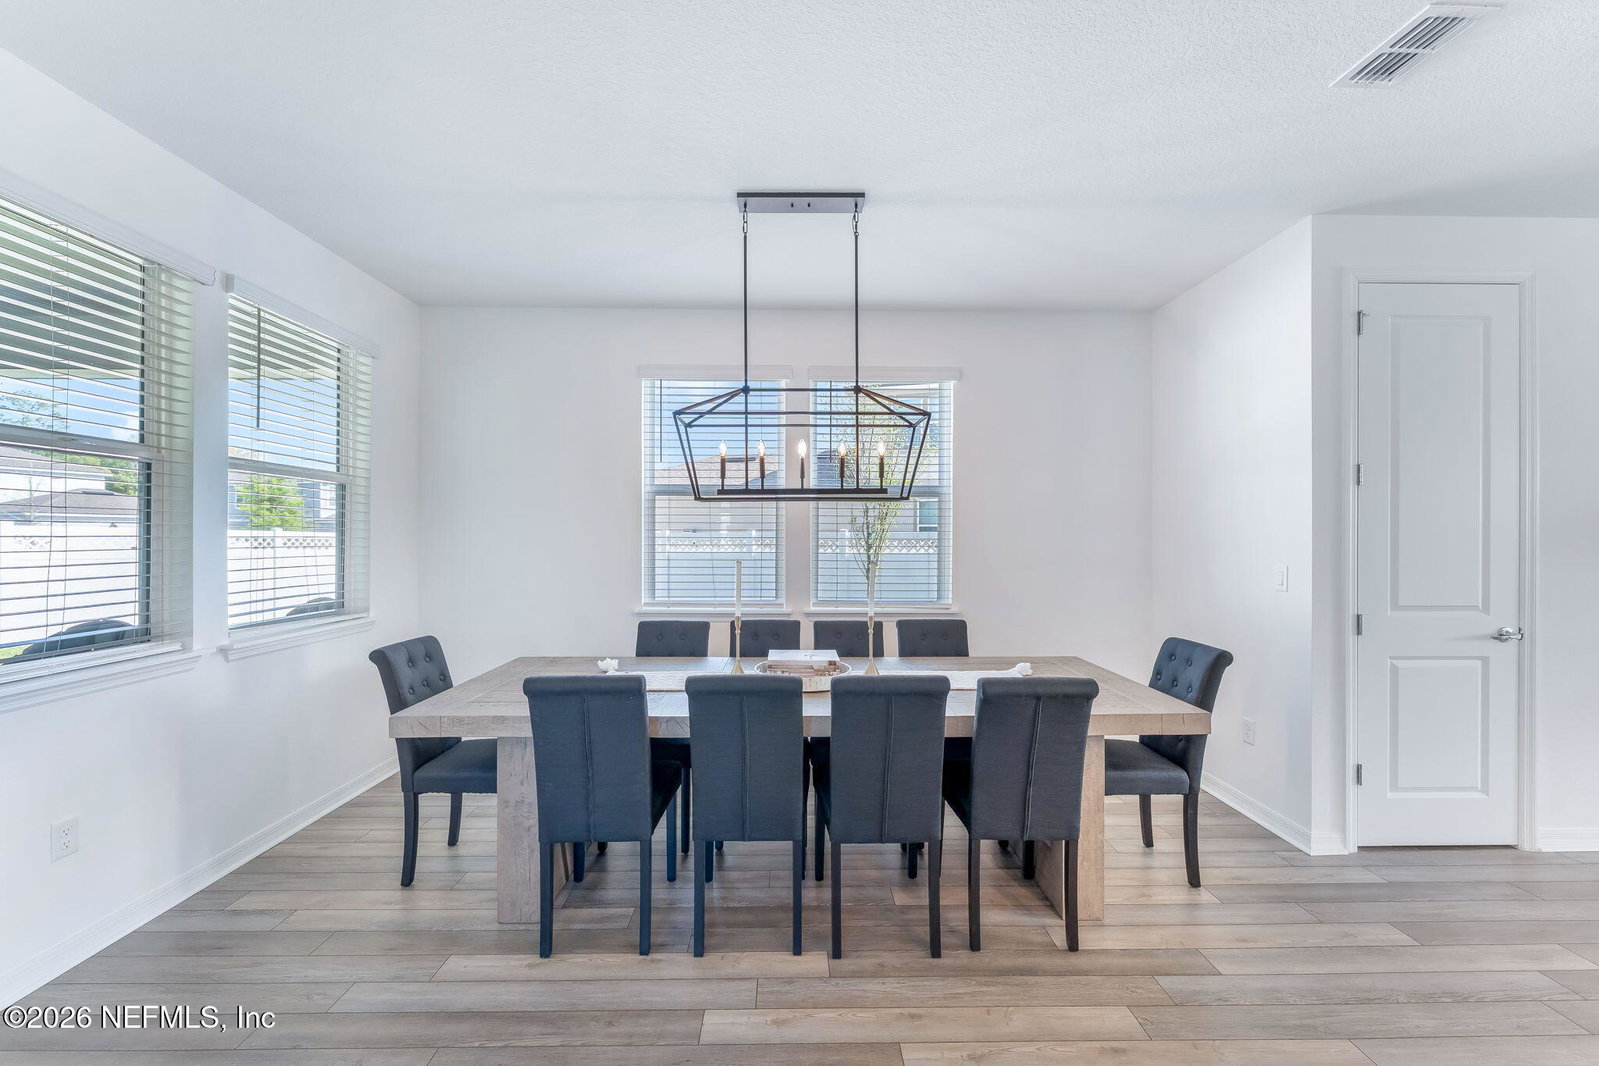
Welcome to the Windsor, the largest floor plan in the community, built by Pulte in 2023 and offering the appeal of nearly new construction without the wait. Thoughtfully designed for both everyday living and entertaining, this spacious two-story home features an open-concept layout with generous living spaces, 9' ceilings, and 8' doors that create an inviting sense of scale and light throughout. The gourmet kitchen serves as the heart of the home, featuring quartz countertops, a gas cooktop, abundant cabinetry, and an oversized island designed for gathering. A private main-level office offers a quiet space for working from home, hobbies, or a retreat away from the main living areas. Upstairs, a versatile loft provides additional living space, while generously sized secondary bedrooms offer comfort and flexibility. The oversized owner's suite is a true retreat, with room for a sitting area and peaceful pond views that create a private and relaxing atmosphere. Outside, the oversized yard and covered lanai provide plenty of space for outdoor living or creating the backyard you've envisioned with plenty of room for a pool. Residents can also enjoy access to an optional amenity membership at nearby Yellow Bluff Landing, where an impressive selection of recreational amenities awaits, including a resort-style pool and splash area, fitness center, tennis and basketball courts, soccer field, sand volleyball, playgrounds, clubhouse, and more!
/u.realgeeks.media/gaildemarco1/logo-combo.png)
Additional Information
- Year Built
- 2023
- Stories
- 2
- Community Amenities
- Jogging Path, Other, Playground
- HOA
- 72
- Lot Description
- Sprinklers In Front, Sprinklers In Rear
- Waterfront Description
- Pond
- Interior Features
- Entrance Foyer, Kitchen Island, Open Floorplan, Pantry, Walk-In Closet(s), Primary Bathroom - Shower No Tub, Split Bedrooms, Other
- Utilities
- Electricity Available, Electricity Connected, Natural Gas Available, Sewer Available, Sewer Connected, Water Available, Water Connected
- Major Appliances
- Dishwasher, Gas Cooktop, Microwave, Refrigerator, Tankless Water Heater, Other
- Cooling
- Central Air
- Roof
- Shingle
- Elementary School
- New Berlin
- Middle School
- Oceanway
- High School
- First Coast
Listing courtesy of KELLER WILLIAMS REALTY ATLANTIC PARTNERS.