803 Stallion Way, Orange Park, FL 32065
- $470,000
- 4
- BD
- 3
- BA
- 3,348
- SqFt






- List Price
- $470,000
- Price Change
- ▼ $5,000 1787350251
- MLS#
- 2155808
- Status
- ACTIVE
- Type
- Single Family Residential
- County
- Clay
- City
- Orange Park
- Neighborhood
- 139-Oakleaf/Orange Park/NW Clay County
- Subdivision
- Silver Leaf
- Bedrooms
- 4
- Bathrooms
- 3
- Half-baths
- 1
- Living Area
- 3,348
- Acres
- 0.24
Property Description
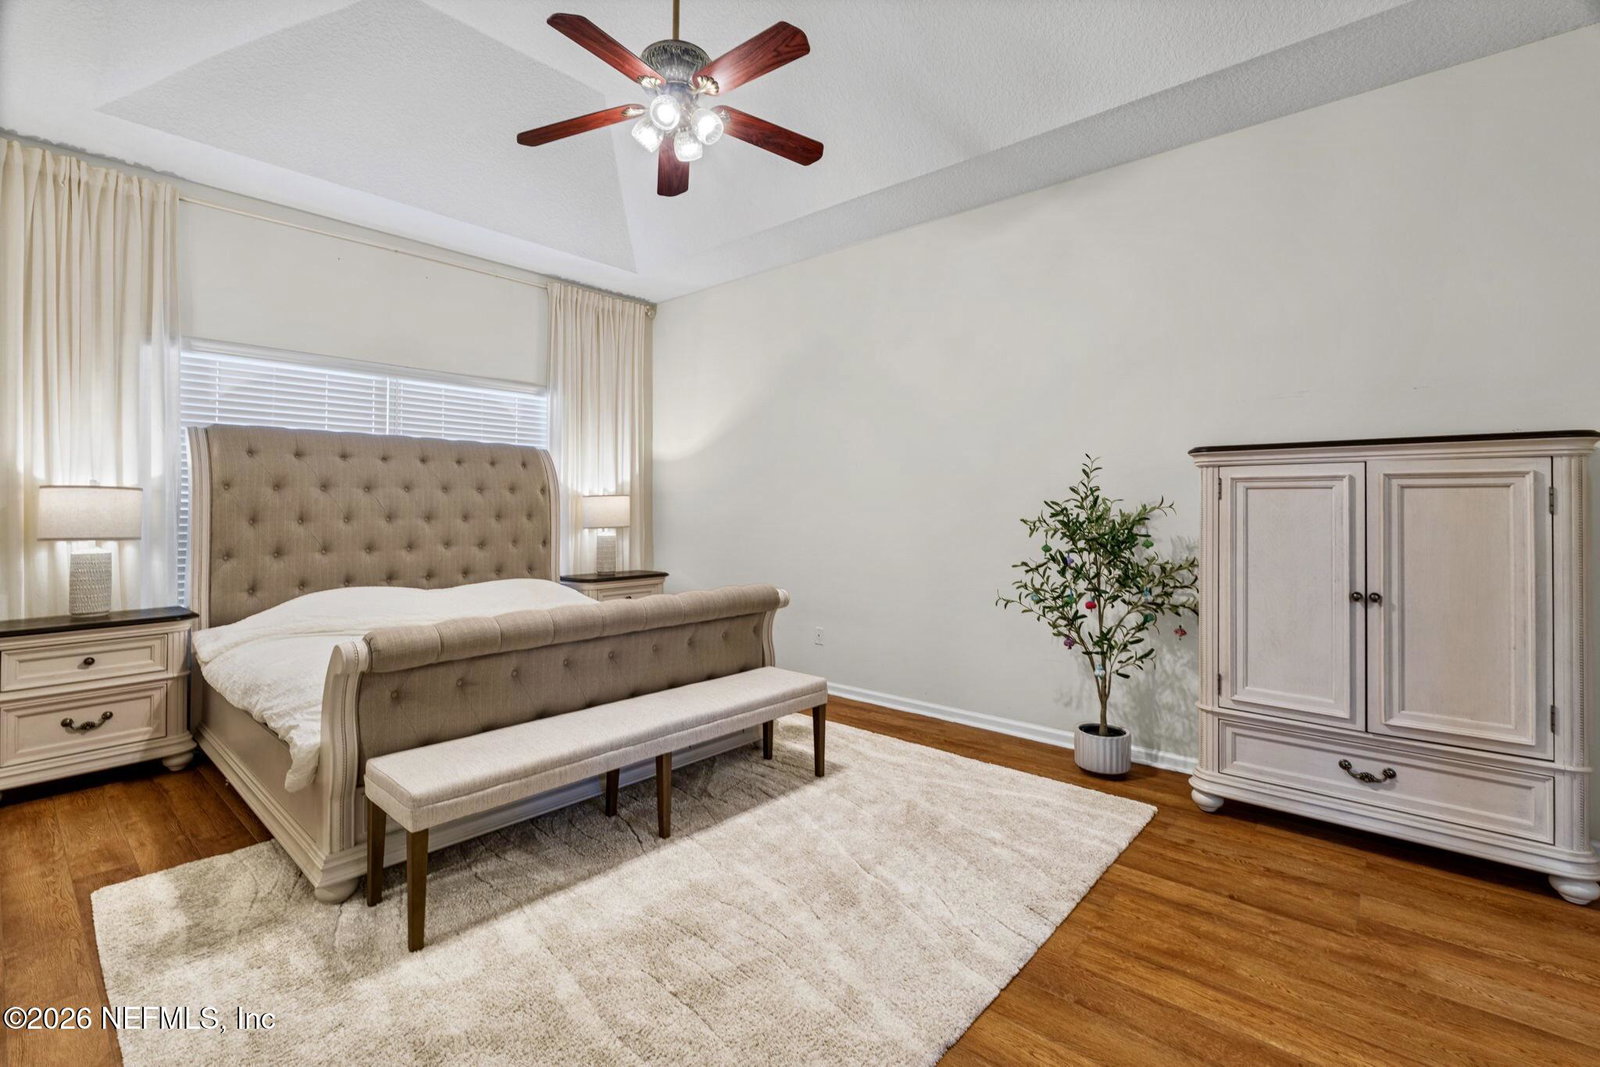
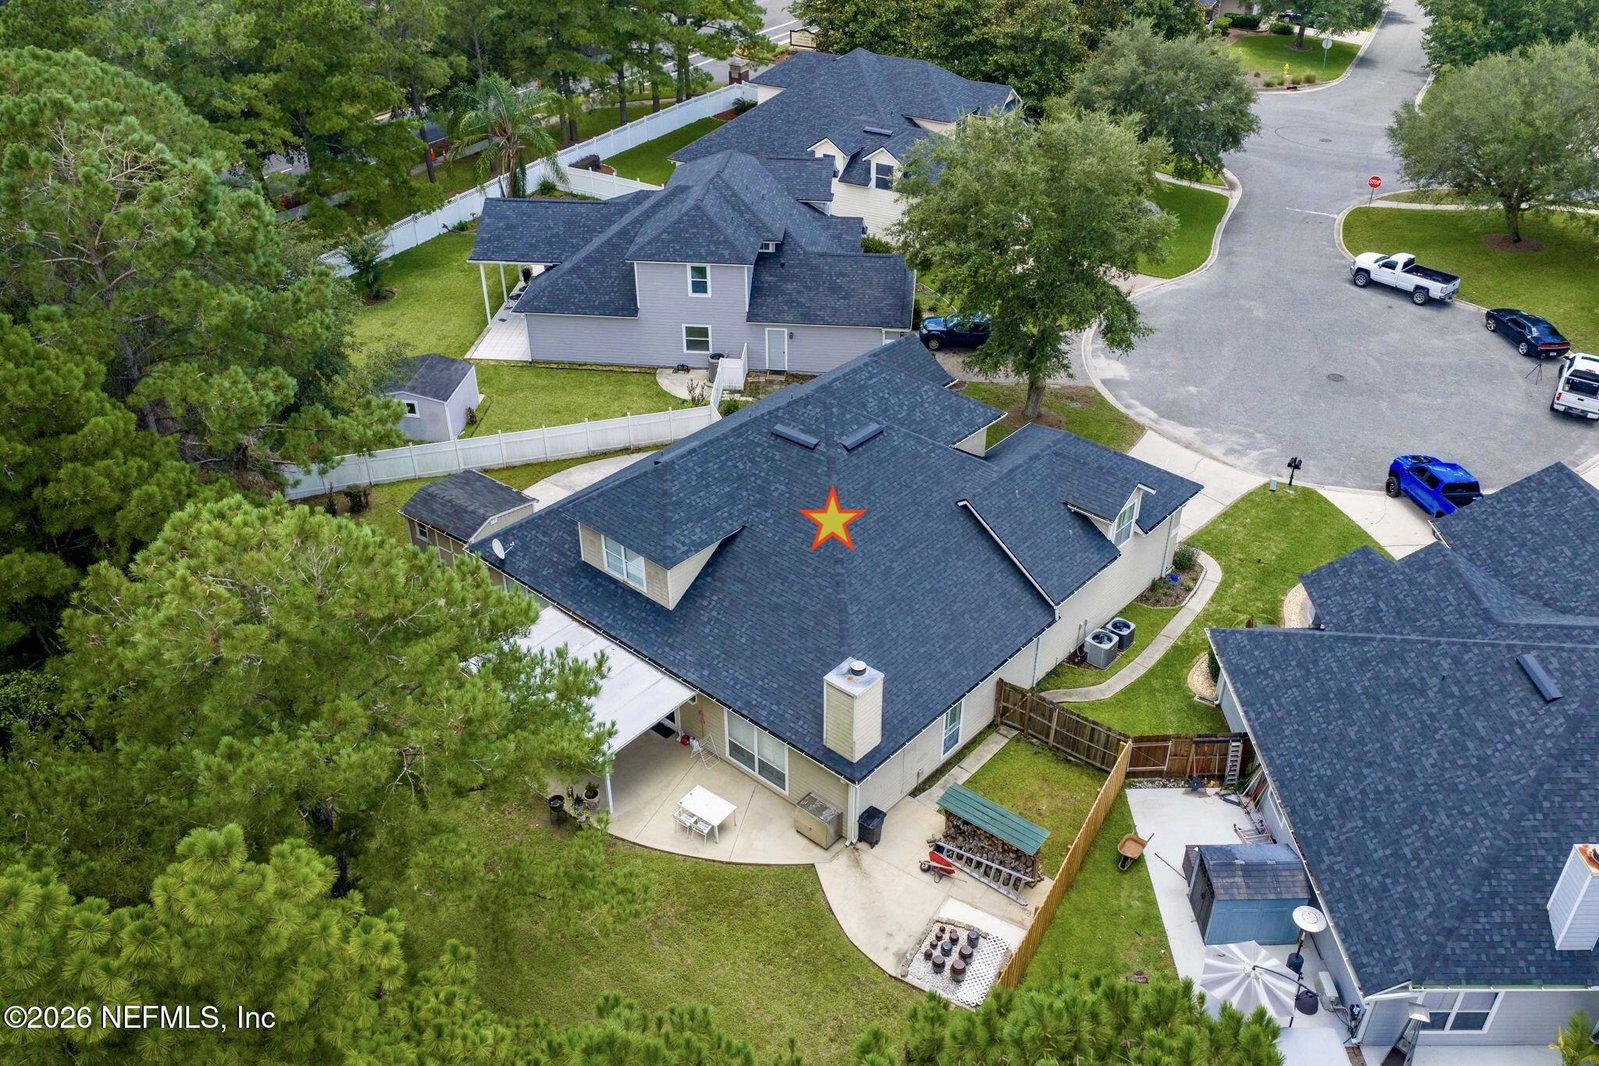
MOTIVATED SELLERS! Welcome home to this spacious 2-story sanctuary situated on a quiet cul-de-sac backing to a peaceful preserve. This home truly has it all, featuring a new roof (2022) and impeccable attention to detail throughout. The main floor features elegant real oak flooring throughout the foyer, formal living and dining rooms, kitchen, and hallway, with durable new LVP flooring in the family room, office, and master suite. The massive kitchen is a chef's dream, boasting granite countertops, a cooking island, 42'' maple cabinetry, and a large walk-in pantry. The open family room features a cozy wood-burning fireplace with a mantle and overlooks the expansive, window-enclosed lanai--a true Florida room perfect for enjoying the serene preserve views. The expansive primary suite on the main level includes a dedicated office, volume ceilings, dual walk-in closets, and a garden bath with double vanities, a separate shower, and a soaking tub. Upstairs, you will find three generously-- sized bedrooms and a fully renovated Jack & Jill bathroom with dual vanities and a convenient pocket-door separation. Additional upgrades include crown molding, chair rail detailing, and plantation shutters throughout. The private backyard is an entertainer's delight, featuring an insulated patio roof, a tool shed, and a secondary "man cave" shed with power, plus extra parking space for your boat! Located just a 3-minute walk from the community amenity center (pool, gym, tennis, soccer field) and zoned for A-rated schools, this home offers the perfect blend of luxury, privacy, and convenience. Schedule your showing today--this pristine home will not last!
/u.realgeeks.media/gaildemarco1/logo-combo.png)
Additional Information
- Year Built
- 2004
- Style
- Traditional
- Stories
- 2
- Community Amenities
- Clubhouse, Fitness Center, Jogging Path, Playground, Tennis Court(s), Children's Pool
- HOA
- 85
- CDD
- Yes
- CDD Fee
- 1881.26
- Lot Description
- Cul-De-Sac, Many Trees, Wooded
- Interior Features
- Breakfast Bar, Ceiling Fan(s), Entrance Foyer, Kitchen Island, Pantry, Primary Downstairs, Vaulted Ceiling(s), Walk-In Closet(s), Primary Bathroom -Tub with Separate Shower, Split Bedrooms, Breakfast Nook, Jack and Jill Bath
- Fireplace Description
- Wood Burning
- Utilities
- Cable Available, Electricity Available, Sewer Available, Water Available
- Major Appliances
- Dryer, Disposal, Dishwasher, Electric Oven, Electric Range, Electric Water Heater, Microwave, Refrigerator, Washer
- Cooling
- Central Air, Electric
- Roof
- Shingle
Listing courtesy of PREMIER HOMES REALTY INC.