4569 Comanche Trail Boulevard, St. Johns, FL 32259
- $415,000
- 3
- BD
- 2
- BA
- 1,628
- SqFt






- List Price
- $415,000
- Price Change
- ▼ $5,000 1787264811
- MLS#
- 2156205
- Status
- ACTIVE UNDER CONTRACT
- Type
- Single Family Residential
- County
- St. Johns
- City
- St. Johns
- Neighborhood
- 301-Julington Creek/Switzerland
- Subdivision
- Cimarrone Golf & Cc
- Bedrooms
- 3
- Bathrooms
- 2
- Living Area
- 1,628
- Acres
- 0.16
Property Description
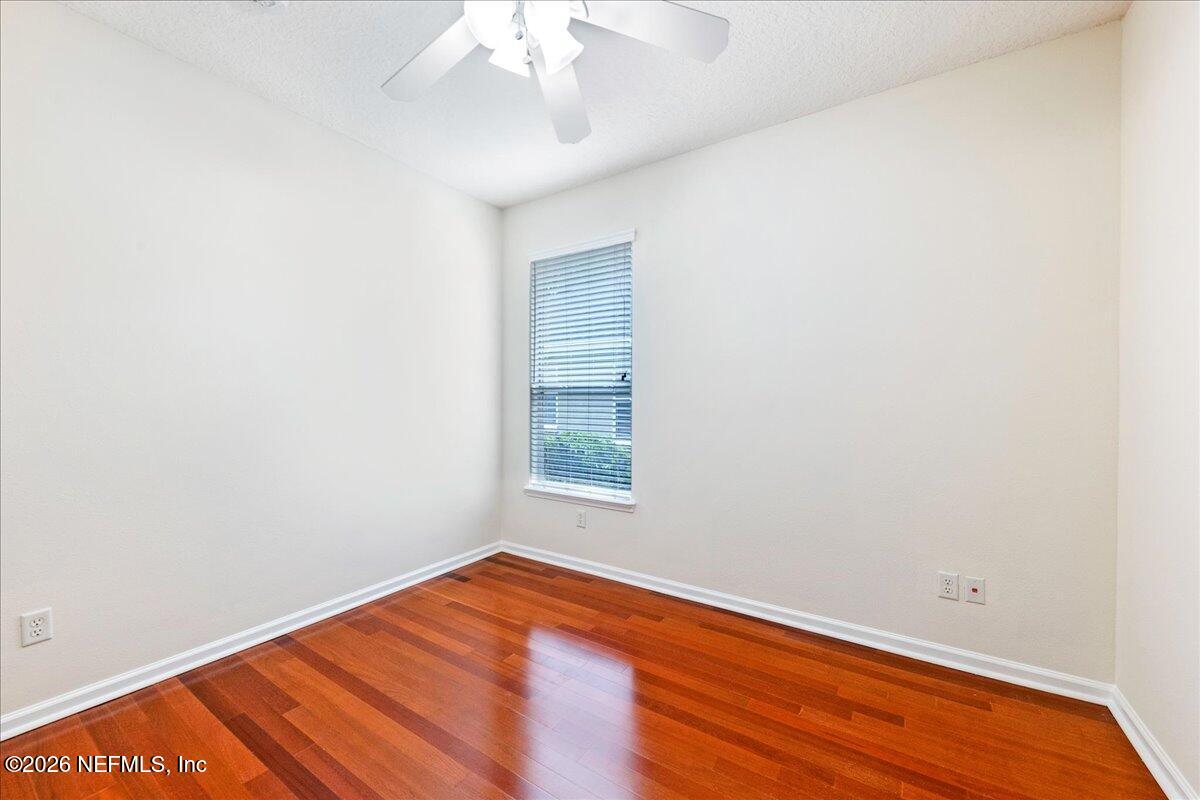
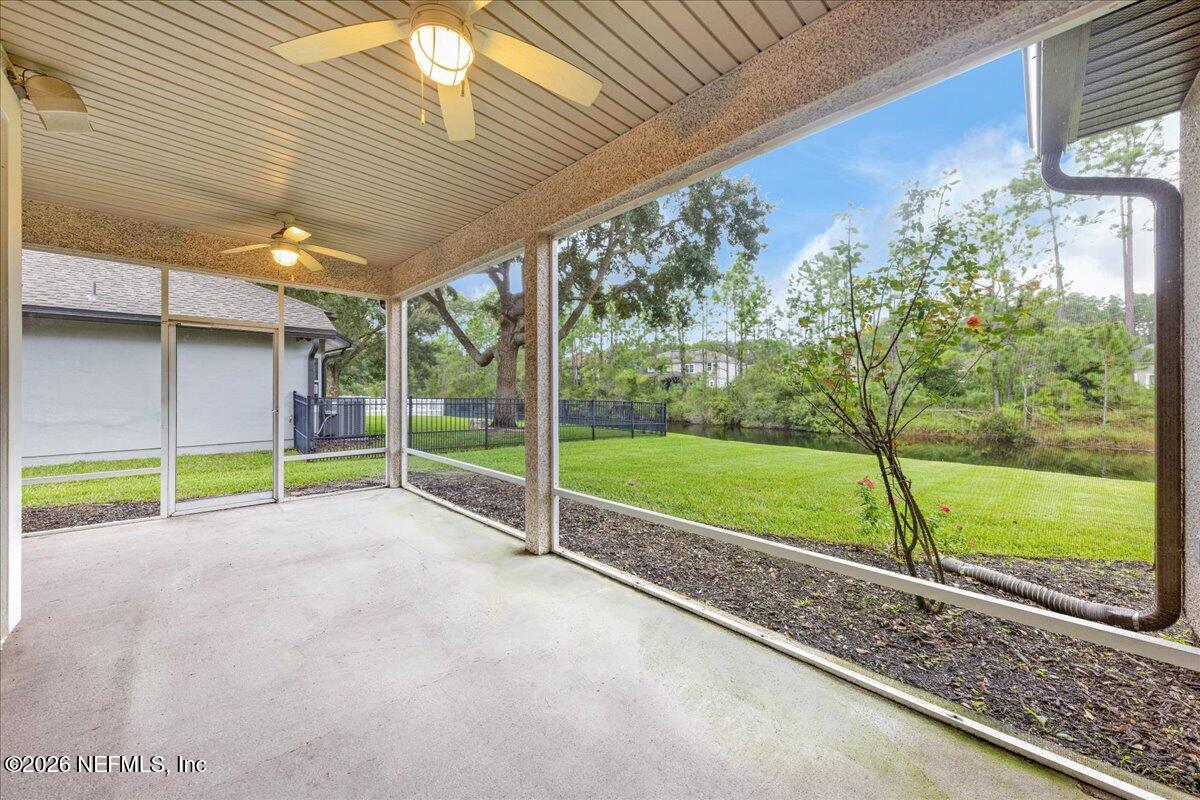
Welcome home to this beautifully maintained 3-bedroom, 2-bath waterfront home in the highly desirable Cimarrone Golf & Country Club. This home features an open floor plan with a formal dining room, family room with wood-burning fireplace and a screened lanai overlooking a peaceful pond. The well-appointed kitchen offers stainless steel appliances, 42'' cabinetry, breakfast bar, and breakfast nook, flowing seamlessly into the living and dining areas for effortless entertaining. The private primary suite features dual vanities, a soaking tub, walk-in shower, and generous closet space. Recent improvements provide peace of mind, including, HVAC (2020), roof (2021), water heater (2020), stainless steel appliances (2024), interior paint (2024), and exterior paint (7/2026). Hardwood flooring enhances the family room, dining room and all bedrooms. Enjoy access to Cimarrone's world-class amenities, including a championship golf course, clubhouse, fitness center, swimming pool, tennis courts, pickleball, volleyball courts, Field of Dreams sports complex, dog park, playgrounds, and more. The community features a 24-hour manned gated entrance for added security. Conveniently located near top-rated St. Johns County schools, shopping, restaurants, medical facilities, and with easy access to I-95. A rare opportunity to enjoy waterfront living in one of St. Johns County's premier golf course communities.
/u.realgeeks.media/gaildemarco1/logo-combo.png)
Additional Information
- Year Built
- 2003
- Style
- Ranch
- Stories
- 1
- Community Amenities
- Basketball Court, Clubhouse, Dog Park, Fitness Center, Golf Course, Gated, Park, Playground, Security, Tennis Court(s), Pickleball
- HOA
- 205
- Lot Description
- Sprinklers In Front, Sprinklers In Rear
- Waterfront Description
- Pond
- Interior Features
- Breakfast Bar, Ceiling Fan(s), Entrance Foyer, Open Floorplan, Pantry, Vaulted Ceiling(s), Walk-In Closet(s), Primary Bathroom -Tub with Separate Shower, Split Bedrooms, Breakfast Nook
- Fireplace Description
- Wood Burning
- Utilities
- Electricity Connected, Sewer Connected, Water Connected
- Major Appliances
- Dishwasher, Electric Range, Electric Water Heater, Ice Maker, Microwave, Refrigerator
- Cooling
- Central Air
- Roof
- Shingle
- Elementary School
- Timberlin Creek
- Middle School
- Switzerland Point
- High School
- Beachside
Listing courtesy of WATSON REALTY CORP.