12029 Cavalry Court, Jacksonville, FL 32246
- $534,900
- 3
- BD
- 2
- BA
- 2,104
- SqFt






- List Price
- $534,900
- Price Change
- ▼ $15,000 1787608334
- MLS#
- 2156501
- Status
- ACTIVE UNDER CONTRACT
- Type
- Single Family Residential
- County
- Duval
- City
- Jacksonville
- Neighborhood
- 023-Southside-East Of Southside Blvd
- Subdivision
- Richmond Place
- Bedrooms
- 3
- Bathrooms
- 2
- Living Area
- 2,104
- Acres
- 0.32
Property Description
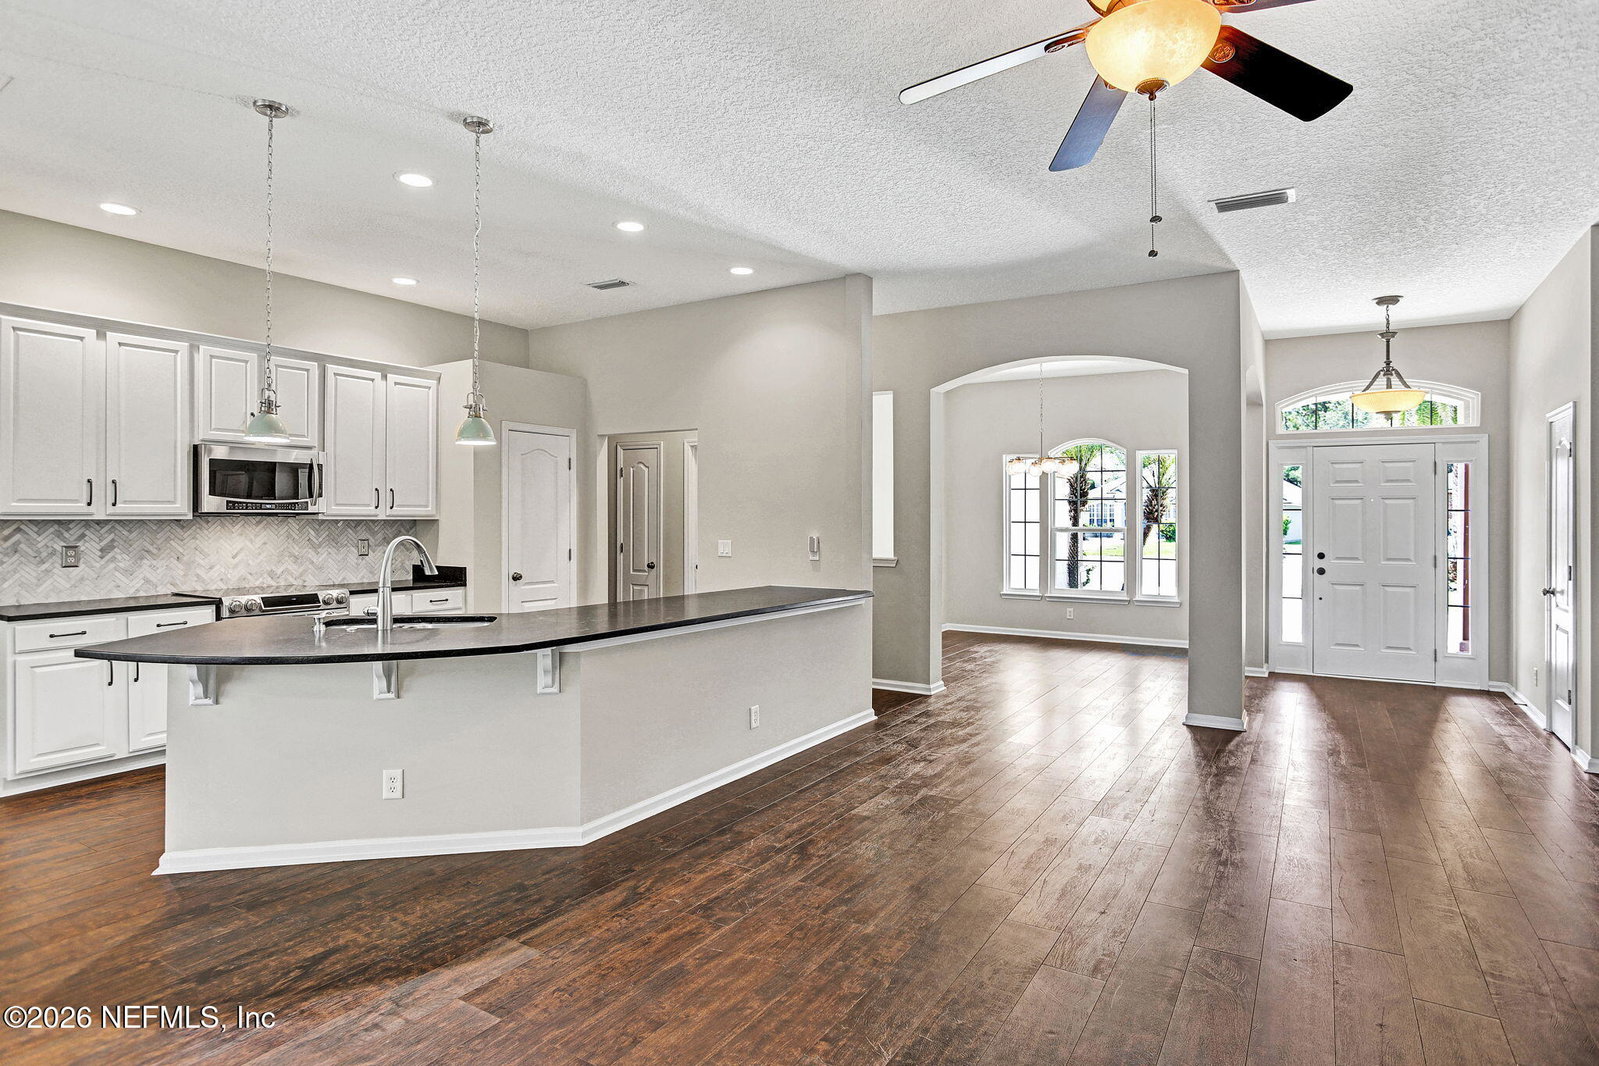
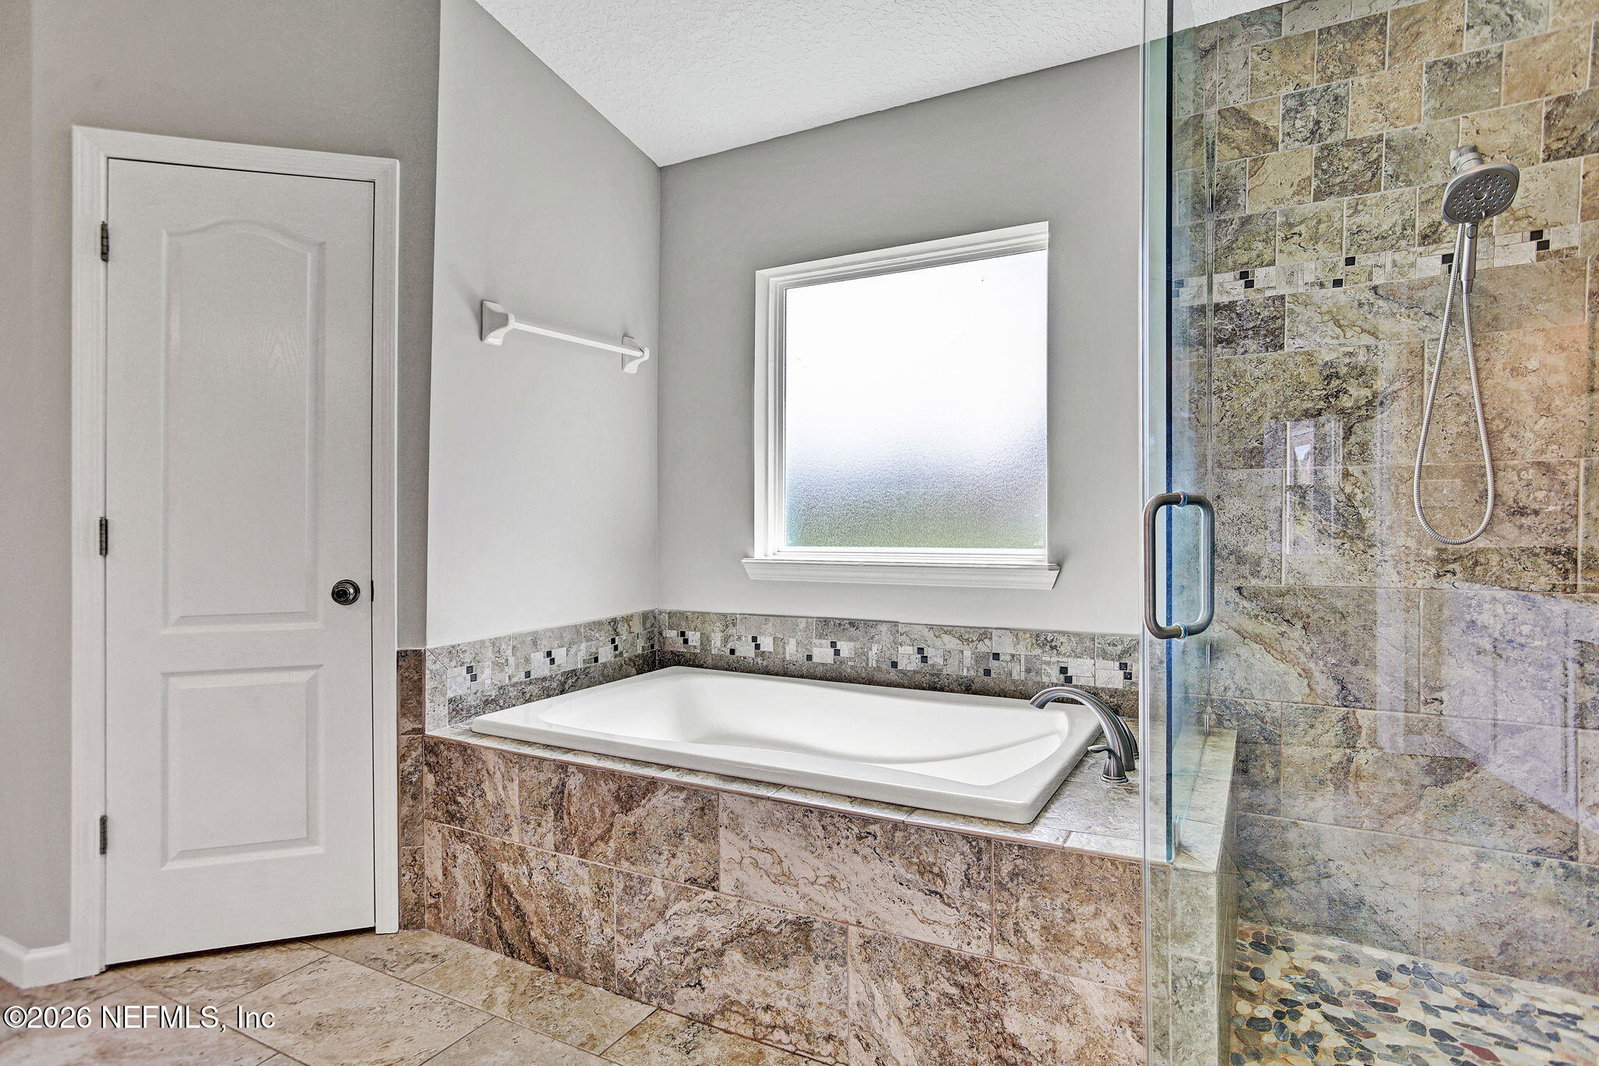
What if the expensive updates were already done? Set on a private .32-acre cul-de-sac lot with peaceful preserve and water views, this beautifully updated 2,104 sq ft home offers move-in-ready living without a long list of projects waiting after closing. If you're comparing homes in this price range, look beyond the list price and consider what you'll need to replace, repair or update after closing--at 12029 Cavalry Court, much of that work has already been done. Major improvements include a newer roof (2020), energy-efficient windows (2026), Trane 100% variable-speed HVAC (2022), Performance Platinum hybrid heat-pump water heater (2024), whole-home water softener, fresh interior paint and updated exterior. Inside, soaring ceilings and abundant natural light create an open, airy feel. Luxury vinyl plank flooring flows through the main living areas with new carpet in the bedrooms. The updated kitchen opens to the living space and features granite countertops, refinished soft-close cabinetry, a large breakfast bar, generous prep space and abundant storage. The spacious owner's suite features dual vanities, a frameless glass shower, garden tub and oversized walk-in closet. The climate-controlled all-season sunroom overlooks peaceful preserve and water views and features tinted operable windows, tile flooring, a new ductless mini-split (2026), remote-controlled ceiling fans and a premium hot tub with new jets--creating an inviting space to enjoy year-round. Additional improvements include updated front stucco and exterior paint, new exterior lighting, irrigation improvements with new backflow preventer (2026), professional landscaping with decorative rock and paver borders, a widened driveway accommodating up to six vehicles, garage storage cabinetry and a storage shed. Major systems updated. Beautiful interior. Private setting. Move-in ready. Come see why this home stands apart from the competition. Furnished photos are virtually staged.
/u.realgeeks.media/gaildemarco1/logo-combo.png)
Additional Information
- Year Built
- 2003
- Style
- Ranch, Traditional
- Stories
- 1
- HOA
- 409
- Lot Description
- Cul-De-Sac
- Waterfront Description
- Pond
- Interior Features
- Breakfast Bar, Ceiling Fan(s), Entrance Foyer, Eat-in Kitchen, Kitchen Island, Open Floorplan, Pantry, Primary Downstairs, Smart Home, Smart Thermostat, Walk-In Closet(s), Primary Bathroom -Tub with Separate Shower, Split Bedrooms, Breakfast Nook
- Utilities
- Cable Connected, Electricity Connected, Sewer Connected, Water Connected
- Major Appliances
- Convection Oven, Disposal, Dishwasher, Electric Cooktop, Electric Oven, Electric Range, Microwave, ENERGY STAR Qualified Water Heater
- Cooling
- Central Air, Electric, Zoned
- Roof
- Shingle
- Elementary School
- Kernan Trail
- Middle School
- Kernan
- High School
- Sandalwood
Listing courtesy of REALTY ONE GROUP ELEVATE.