7249 Trails End, Jacksonville, FL 32277
- $1,550,000
- 3
- BD
- 3
- BA
- 3,604
- SqFt




- List Price
- $1,550,000
- MLS#
- 2162543
- Status
- ACTIVE
- Type
- Single Family Residential
- County
- Duval
- City
- Jacksonville
- Neighborhood
- 041-Arlington
- Subdivision
- Colony Cove
- Bedrooms
- 3
- Bathrooms
- 3
- Living Area
- 3,604
- Acres
- 0.86
Property Description
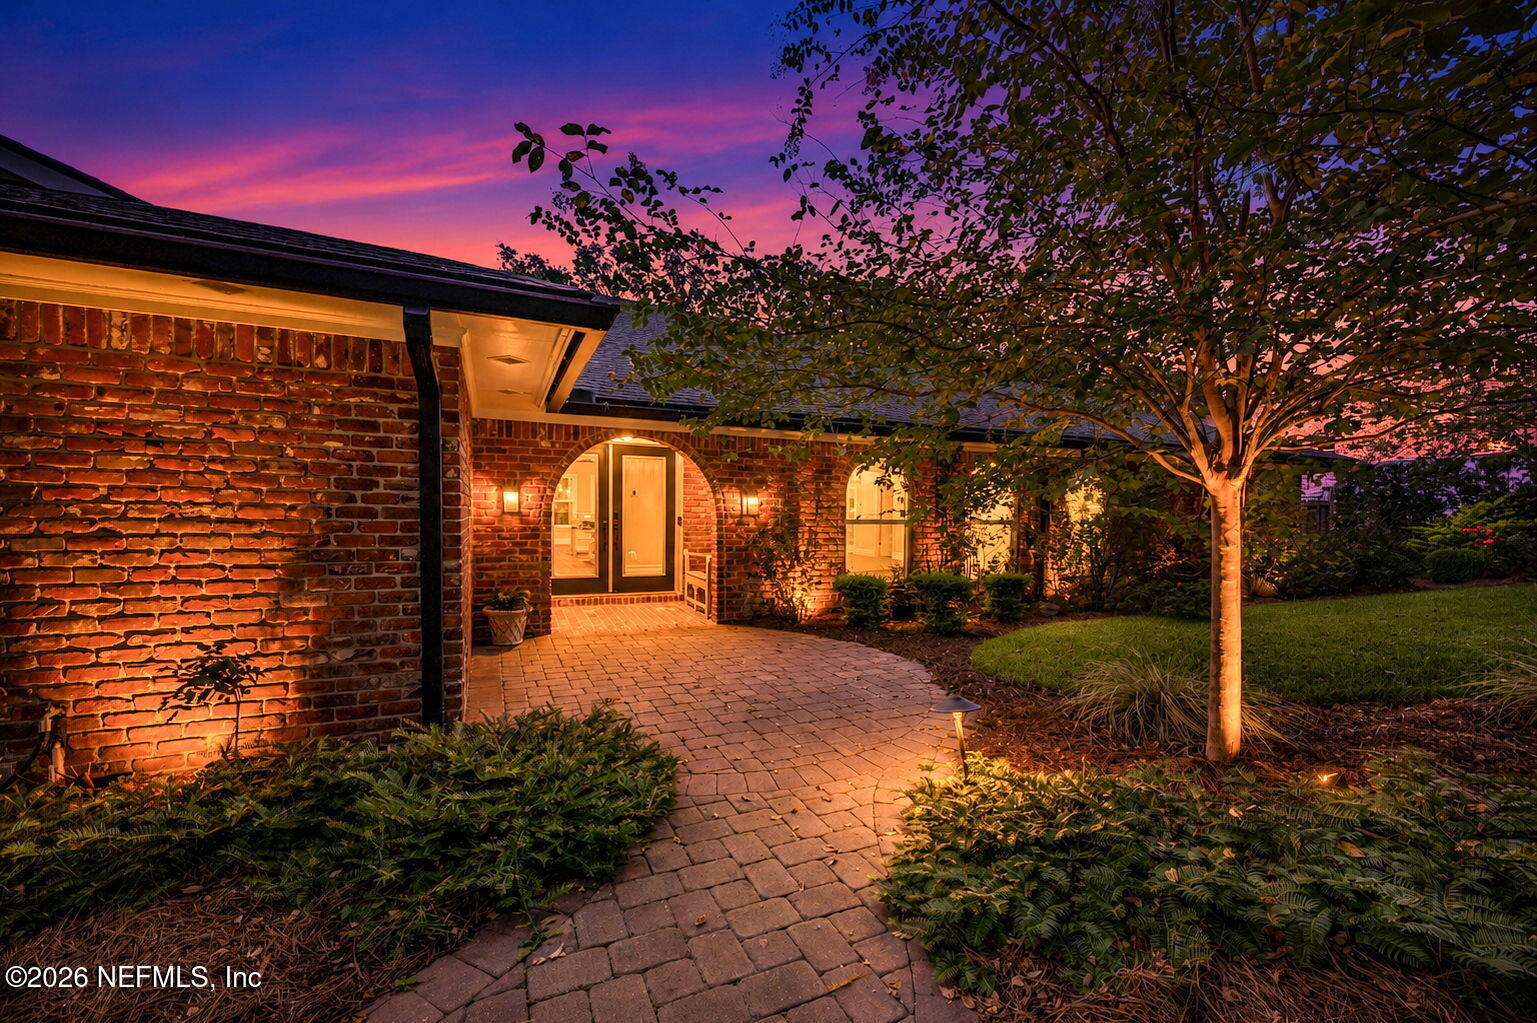
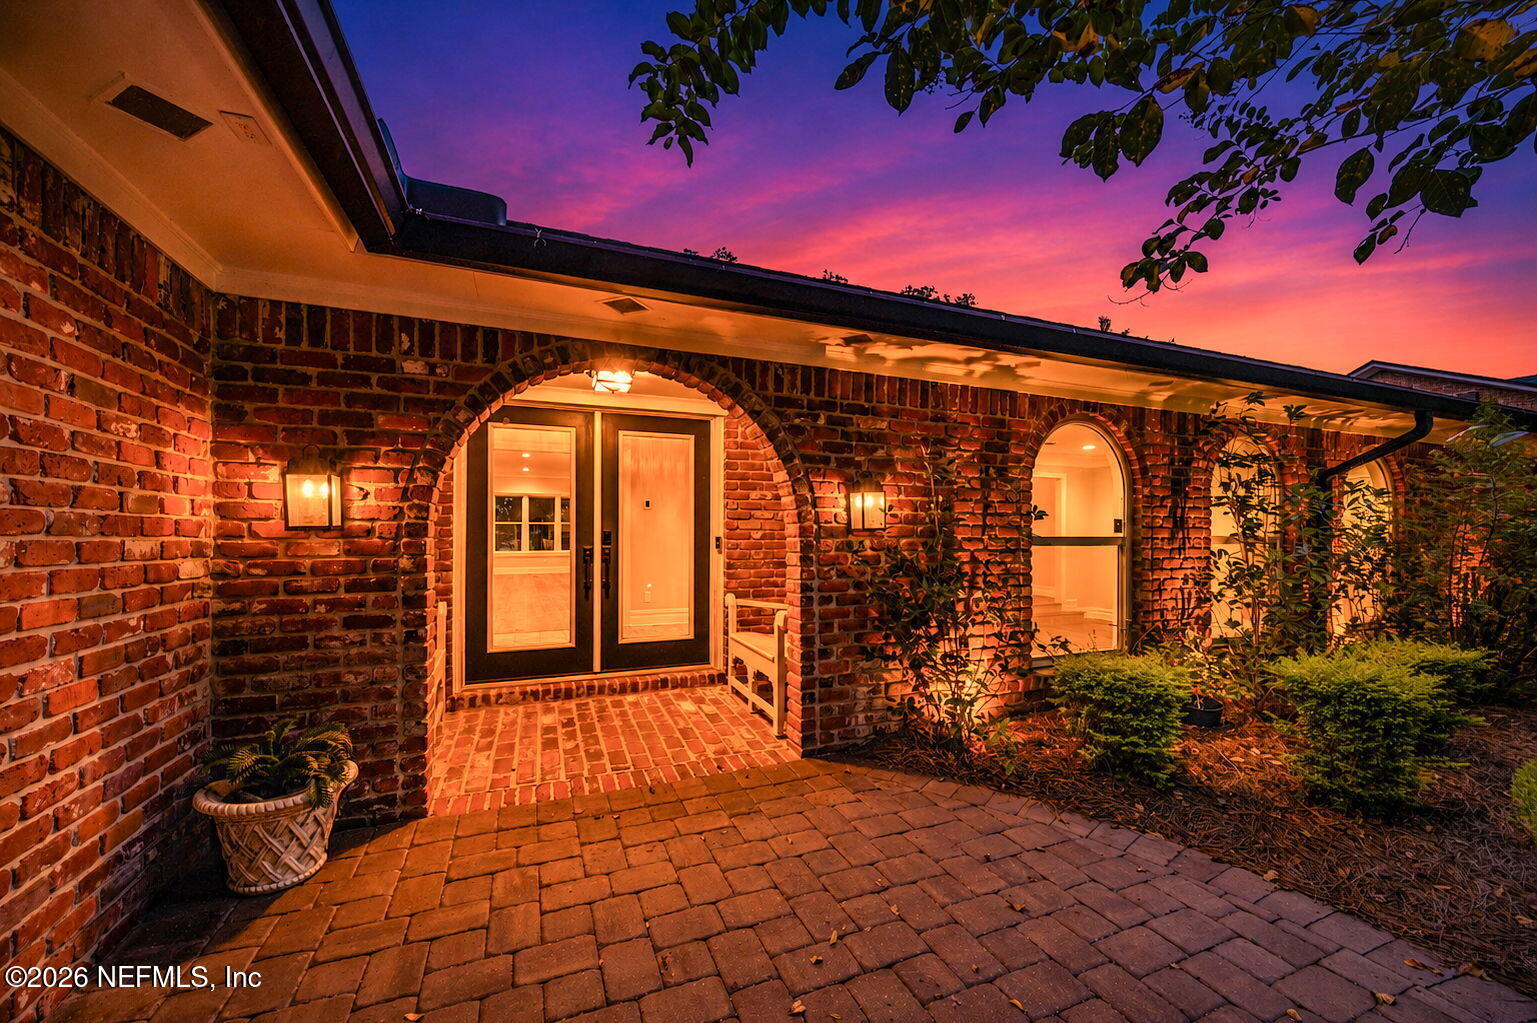
Get ready to be wowed! 7249 Trails End sets the bar for impeccable beauty in a forever home. Colony Cove is a Jacksonville gem offering waterfront privacy with all the conveniences: 15 minutes to the beach, downtown and shopping. The entire home has been brought to studs and rebuilt in 2021. The chef's kitchen allows for entertaining. Enjoy the river view while resting on the wrap around enclosed porch. From the fully rebuilt dock enjoy views of the native wildlife as well as the Dames Point bridge. Deep water allows for all water toys and boats. The owners suite is a luxury oasis with a fireplace, gigantic custom closet and spa bathroom. One bedroom is in suite while the other has a hall bathroom. All bedrooms are split to give privacy. The mudroom features a large laundry area and pantry. The garage offers efficient storage and work area. The common areas include a family room, 2 living rooms and dining area. A home office rounds out the floor plan. The grounds are immaculately manicured with year round plants. The large, heated pool is beautiful with sophisticated lighting and jets. A webbed fence is included for the pool. The home has smart lighting and fans inside and out. Full home gas generator with underground tank. This is a must see to appreciated all this home has to offer.
/u.realgeeks.media/gaildemarco1/logo-combo.png)
Additional Information
- Year Built
- 1973
- Style
- Ranch
- Stories
- 1
- HOA
- 350
- Lot Dimensions
- 117 x 293
- Lot Description
- Sprinklers In Front, Sprinklers In Rear, Dead End Street
- Waterfront Description
- Navigable Water, River Front
- Interior Features
- Breakfast Bar, Built-in Features, Ceiling Fan(s), Entrance Foyer, Eat-in Kitchen, Kitchen Island, Open Floorplan, Pantry, Primary Downstairs, Smart Home, Smart Thermostat, Vaulted Ceiling(s), Walk-In Closet(s), Primary Bathroom -Tub with Separate Shower, Split Bedrooms
- Fireplace Description
- Gas
- Utilities
- Cable Available, Electricity Connected, Propane, Sewer Connected, Water Connected
- Major Appliances
- Convection Oven, Dryer, Disposal, Double Oven, Dishwasher, Electric Oven, Freezer, Gas Cooktop, Gas Water Heater, Ice Maker, Microwave, Refrigerator, Washer, Wine Cooler, Water Softener Owned
- Cooling
- Central Air, Electric, Multi Units, Zoned
- Exterior Features
- Boat Slip, Dock, Outdoor Kitchen, Boat Lift
- Pool
- Fenced, Gas Heat, Heated, In Ground, Salt Water
- Roof
- Shingle
- Elementary School
- Merrill Road
- Middle School
- Landmark
- High School
- Terry Parker
Listing courtesy of WATSON REALTY CORP.