2447 Coachman Lakes Drive, Jacksonville, FL 32246
- $420,000
- 3
- BD
- 2
- BA
- 1,896
- SqFt









- Sold Price
- $420,000
- List Price
- $425,000
- Closing Date
- May 11, 2026
- MLS#
- 2129716
- Status
- CLOSED
- Type
- Single Family Residential
- County
- Duval
- City
- Jacksonville
- Neighborhood
- 023-Southside-East Of Southside Blvd
- Subdivision
- Coachman Lakes
- Bedrooms
- 3
- Bathrooms
- 2
- Living Area
- 1,896
- Acres
- 0.37
Property Description
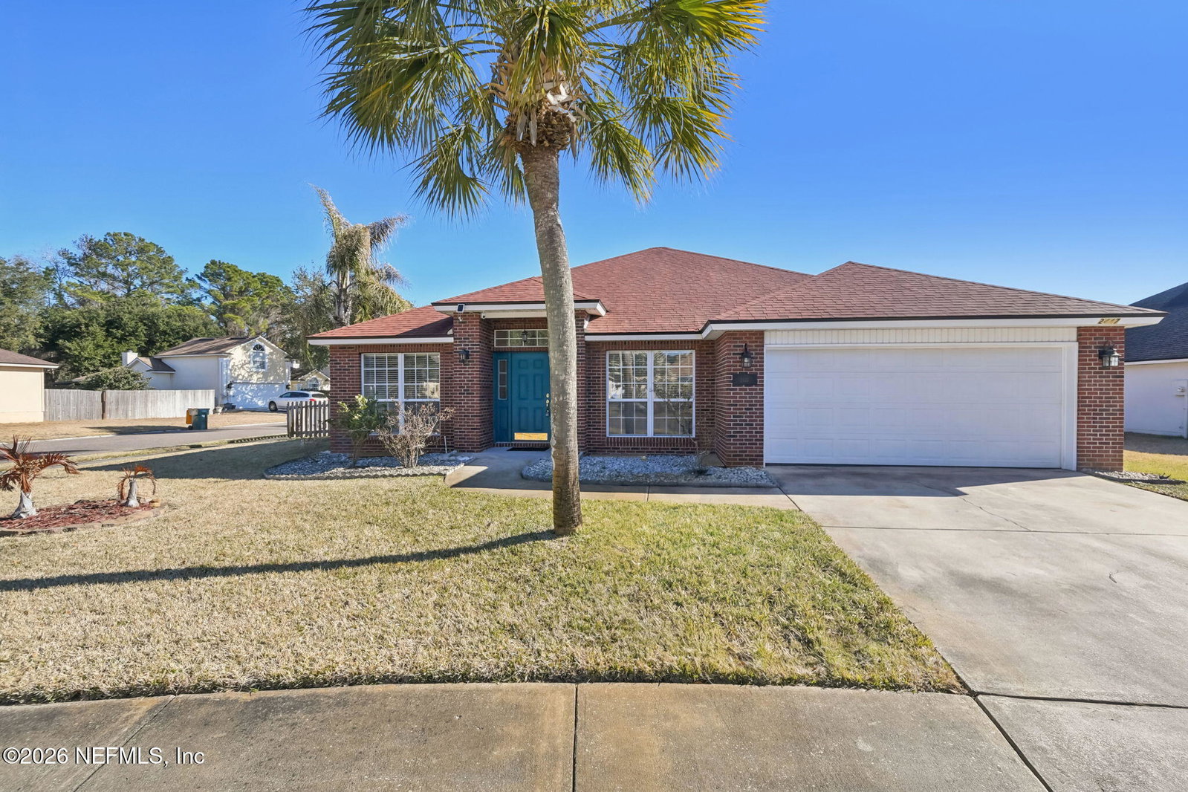
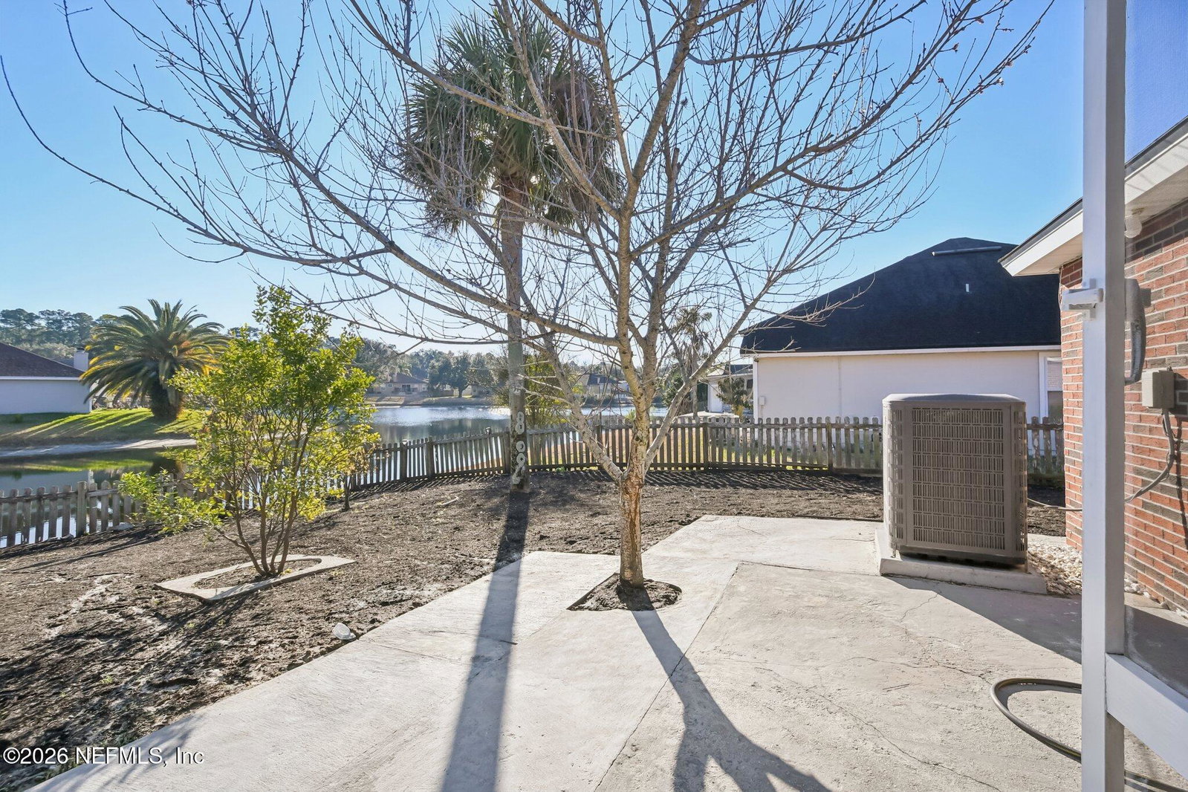
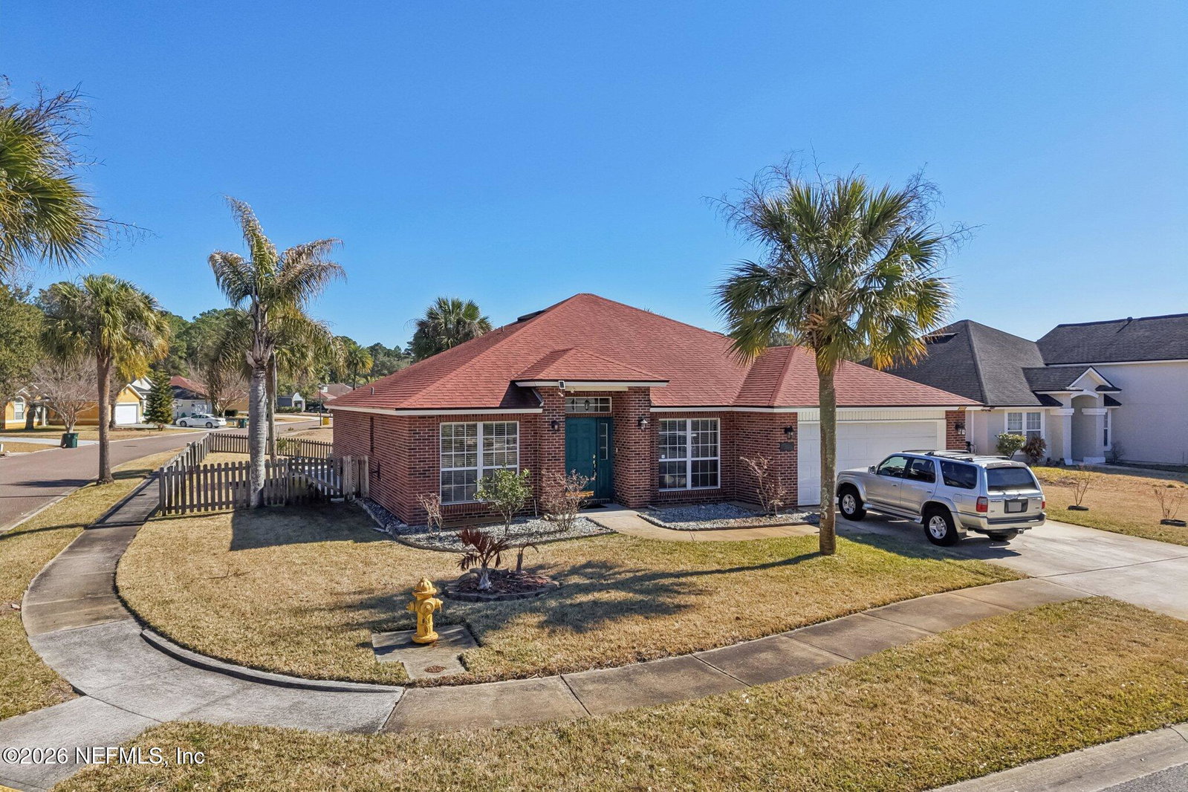
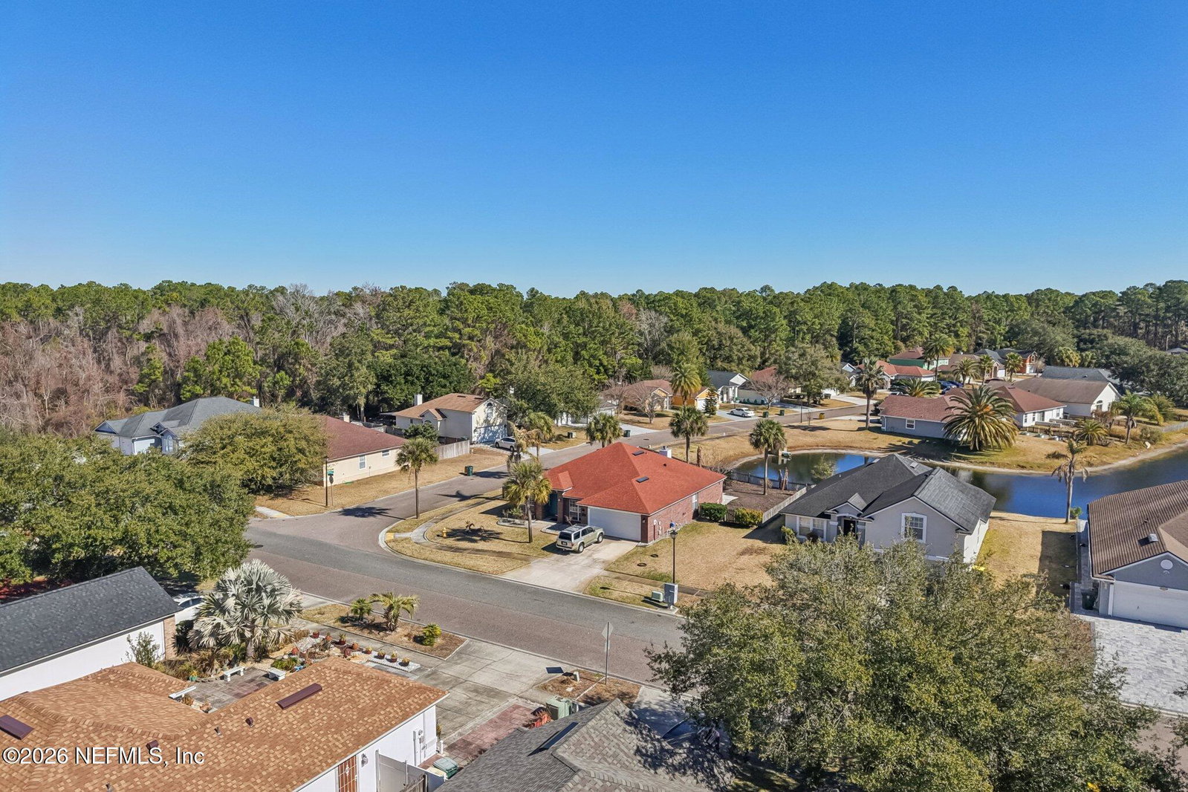
Beautifully updated 3 Bedroom + separate office with double French doors home! This corner lot large extensive property with great pond/lake views is a light-filled residence in a prime Jacksonville location. The welcoming foyer entrance sets the tone, opening into a thoughtfully designed floor plan and formal dining room, perfect for both everyday living and entertaining. The spacious kitchen shines with granite countertops, stainless steel appliances, updated lighting and a bright palette that feels fresh and airy with tons of storage! Updated laminate flooring throughout pairs seamlessly with rich cherry wood accents, adding warmth and timeless appeal. No carpeting in this home. Enjoy the fireplace on those cool cozy NE FL nights! The spacious primary suite is a true retreat, complete with his and her closets featuring built-in organizers, a walk-in shower with upgraded tile and a separate garden tub for relaxing evenings. Ceiling fans in all bedrooms provide comfort year-round. Step outside to your screened lanai overlooking the pond! Fenced in backyard provides a great play area for children or pets! Separate shed is included too for extra storage! Roof was replaced in 2019, along with the HVAC system! This home is ready to go!
/u.realgeeks.media/gaildemarco1/logo-combo.png)
Additional Information
- Year Built
- 2003
- Style
- Ranch, Traditional
- Stories
- 1
- HOA
- 33
- Lot Description
- Corner Lot, Sprinklers In Front
- Waterfront Description
- Pond
- Interior Features
- Breakfast Bar, Ceiling Fan(s), Entrance Foyer, His and Hers Closets, Open Floorplan, Pantry, Walk-In Closet(s), Primary Bathroom -Tub with Separate Shower, Split Bedrooms
- Fireplace Description
- Wood Burning
- Utilities
- Cable Available, Electricity Available, Electricity Connected, Sewer Available, Sewer Connected, Water Available, Water Connected
- Major Appliances
- Dryer, Disposal, Dishwasher, Electric Oven, Electric Range, Electric Water Heater, Microwave, Refrigerator, Washer
- Cooling
- Central Air, Electric
- Roof
- Shingle
Listing courtesy of EXP REALTY LLC. Selling Office: .